Our approach
From first enquiry to final walkthrough.
A renovation is easier when you know what happens next. Here is how Hipel Construction takes a project from your first message to a finished space, in eight clear steps, with what we do, what we need from you, and what is agreed before moving on.


Timing, honestly
Planning takes weeks. That is time well spent.
From enquiry to the start of work, a typical planning window is about 4 to 8 weeks. That is a planning range, not a guaranteed start date. Your start date is confirmed during preconstruction, once scope, selections and trades are in place.
Construction time varies by service and scope. Permits, approvals and material lead times can extend either stage, and we will tell you when they do.
The process
Eight steps, each one agreed before the next.
- 01
Enquiry
You tell us what you would like to change, where the home is and what you hope the finished space will do for you.
- What Hipel does
- We read your project details, check that the work and your town fit what we do, and note any questions to raise when we talk.
- What you do
- Share the project type, your town, your main goals and, if you have them, a few photos of the space and a rough budget range.
- Agreed before moving on
- We both know enough to decide whether a conversation is worthwhile.
- 02
Initial conversation
A straightforward talk about your goals, priorities, timing and whether we are the right contractor for the job.
- What Hipel does
- We ask about how you use the space, what is not working today and what matters most, and we are honest if the project is not a good fit.
- What you do
- Think about must-haves versus nice-to-haves, when you would ideally like work to happen and any constraints in the home.
- Agreed before moving on
- A shared understanding of the project and whether a site visit is the sensible next step.
- 03
Site assessment
Where the project needs it, we look at the space in person and take the measurements needed to price it properly.
- What Hipel does
- We review existing conditions, access, nearby plumbing, electrical and structure that may affect the work, and measure as needed.
- What you do
- Make the space reachable, point out known issues such as leaks or past repairs, and have any existing drawings ready if you have them.
- Agreed before moving on
- Enough real information about the home to write a proposal rather than a guess.
- 04
Written proposal
A written outline of the work, what is included, what is not, and how the price is built.
- What Hipel does
- We set out the scope, allowances for items still to be selected, exclusions, and who is responsible for any specialist design, engineering or permit work the project needs.
- What you do
- Read it carefully, ask about anything unclear and tell us if something you expected is missing. We review the pricing together.
- Agreed before moving on
- A scope and price you understand, with open questions identified rather than hidden.
- 05
Agreement and preconstruction
Once the scope is agreed and the contract is in place, we prepare the job so the build can run in order.
- What Hipel does
- We confirm selections, arrange any required approvals, plan trades and deliveries, and confirm access and a scheduled start.
- What you do
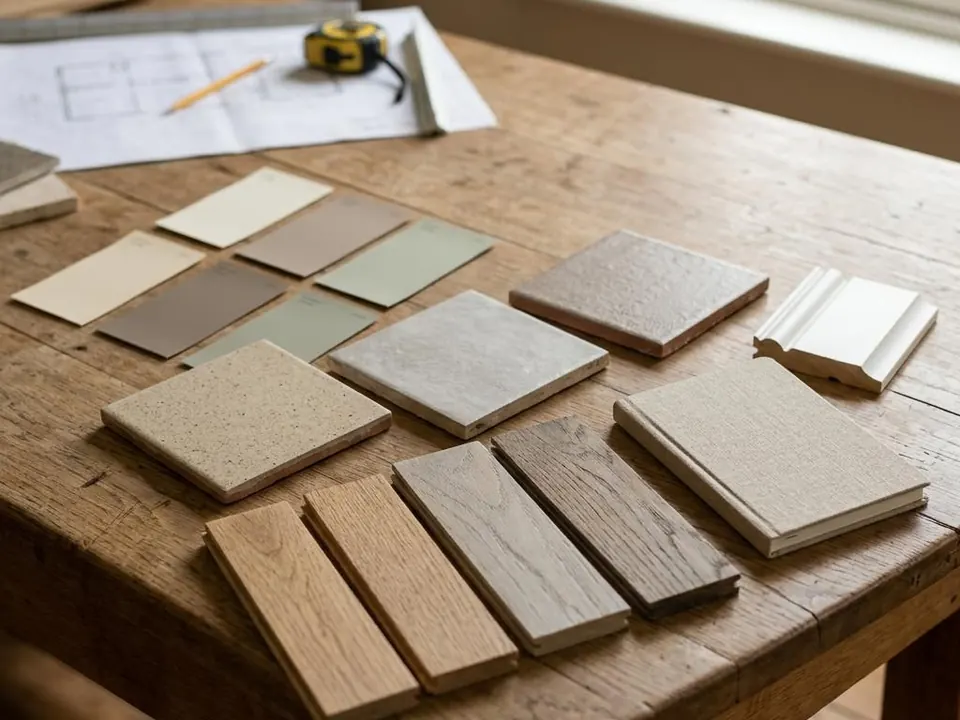
- Make final selections on time, sign off on the agreed scope, and plan around the parts of the home that will be affected.
- Agreed before moving on
- A signed scope, confirmed selections, and a start date set with the planning behind it.
- 06
Site protection and demolition
Before anything comes apart, the routes and rooms around the work area are protected.
- What Hipel does
- We protect floors and pathways, set up dust control where needed, and carry out demolition where the scope calls for it.
- What you do
- Clear the work area and nearby walkways of belongings, and let us know about pets, schedules or rooms that must stay usable.
- Agreed before moving on
- A protected, open work area and a clear look at what is behind the walls and floors.
- 07
Coordinated construction
Trades are sequenced, work is checked as it goes, and you are kept informed.
- What Hipel does
- We coordinate trades in the right order, check work at key stages, book inspections where required, and give you regular updates.
- What you do
- Be available for decisions that need you, and raise questions early. Any change is discussed and approved before additional work begins.
- Agreed before moving on
- Each stage is complete and checked before the next one covers it up.
- 08
Finishing and final walkthrough
Finishes go in, the space is cleaned, and we walk through it with you.
- What Hipel does
- We complete finishing work, clean up, walk the space with you, record any outstanding items and pass on care details for new materials and fixtures.
- What you do
- Walk through with us, note anything that does not look right, and keep the care information for later.
- Agreed before moving on
- An agreed list of any outstanding items and a space handed back ready to use.
Before you enquire
A short checklist.
You do not need everything here. Project type, town and goals are enough to start. The rest simply makes the first conversation more useful.
- The room or rooms involved and what is not working today
- Your town or nearby community
- Your top three goals for the finished space
- A few photos of the space, if you have them
- A rough budget range, if you are comfortable sharing it
- Timing preferences and any dates to work around
- Known issues: leaks, past repairs, older wiring or plumbing
- Existing drawings, surveys or inspiration images, if available
Living at home during the work
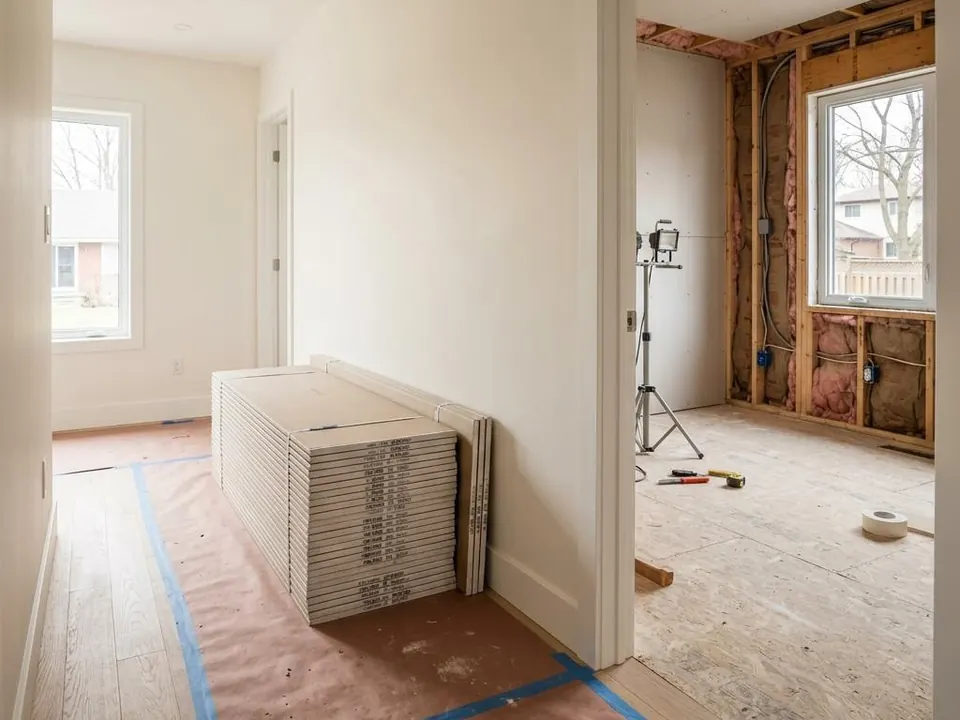
Most renovations happen in an occupied home. These are the things we plan with you before day one.
Access and parking
We agree entry points, working hours, parking and where materials will be stored before work begins.
Protection and dust
Floors and routes through the home are protected, and dust control is set up where the work calls for it.
Daily routines
We discuss which rooms, water or power may be unavailable and plan around kids, pets and work-from-home days.
Cleanup
Work areas are tidied as we go so the rest of the home stays livable.
Changes and surprises
No additional work without your approval.
Changes you request
We explain the effect on cost and schedule. Additional work starts only after you approve it.
Unexpected conditions
If opening a wall or floor reveals something unplanned, we show you, explain the options and agree the approach before continuing.
Schedule shifts
If permits, inspections or material lead times move dates, we tell you and update the plan.
Specialist design, engineering and permit responsibilities depend on the project and are set out in your proposal.
How long is it from enquiry to the start of work?
A typical planning window from enquiry to start is about 4 to 8 weeks. This is a planning range, not a guaranteed start date. Permits, approvals and material lead times can extend it, and a start date is confirmed during preconstruction.
How long does construction take?
It depends on the service and scope. A single bathroom and a home addition run on very different schedules. Your proposal and preconstruction planning set out the expected sequence for your project.
Who handles design, engineering and permits?
It depends on the project. Some work needs specialist design, engineering or a building permit and some does not. The proposal states who is responsible for each item so nothing is assumed.
Can we stay in the home during the renovation?
Often, yes. We plan protection, access routes, dust control and cleanup around an occupied home, and we discuss which rooms or services may be unavailable and for roughly how long.
What happens if we want to change something mid-project?
We talk it through, explain the effect on cost and schedule, and only carry out additional work once you have approved it.
What if something unexpected is found behind a wall or floor?
We stop and show you what we found, explain the options and any cost or schedule impact, and agree the approach with you before continuing.
What should I have ready before I enquire?
The project type, your town and your goals are enough to start. Photos and a rough budget range are helpful but optional.
Step one
Start with your project, town and goals.
Photos and a budget range are welcome but optional. Use our dedicated quote page to begin.
Request a quote