01
Layout and zones
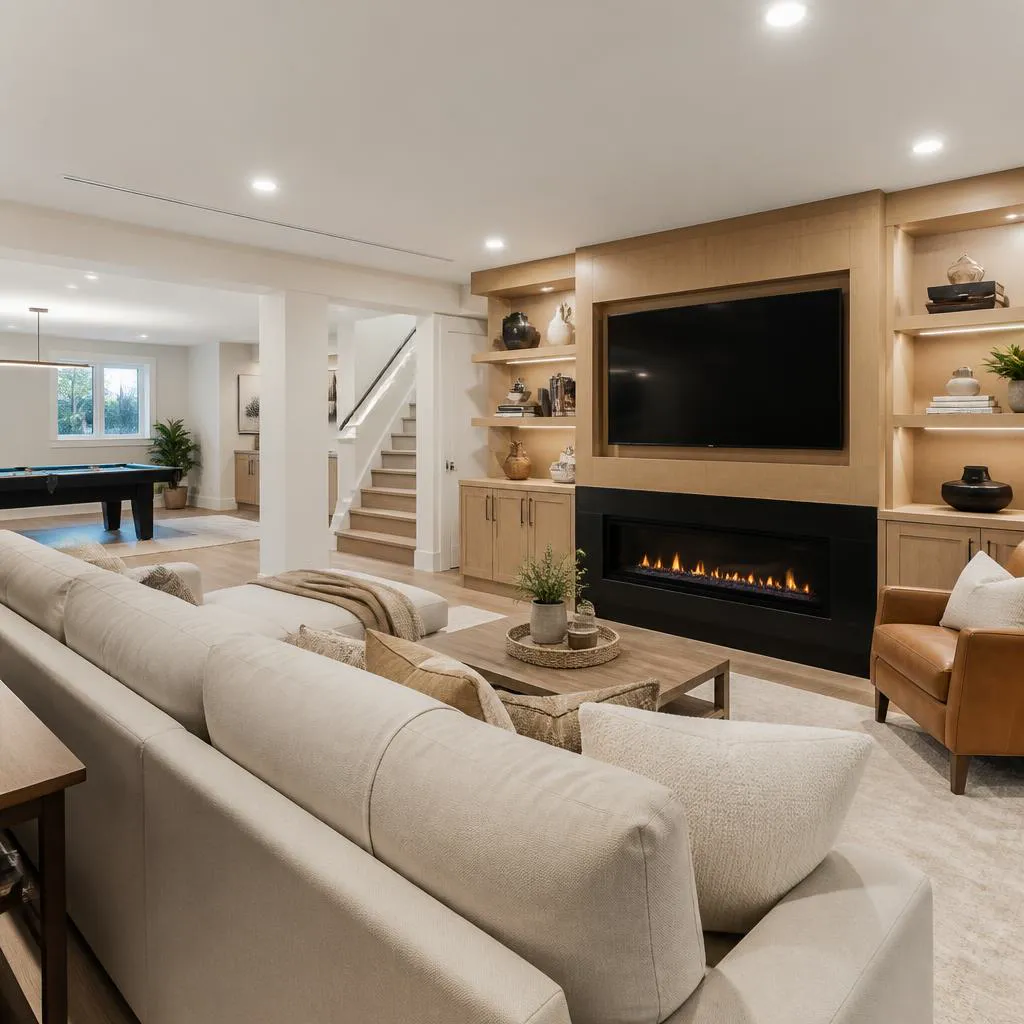
Where the stairs land, where light comes in and where the mechanicals sit usually decide the floor plan. Zoning the space for play, work or guests comes next.
Ask about thisKitchener, Waterloo & nearby
A basement is often the largest room in the house that nobody has decided about yet. Hipel Construction helps Kitchener-Waterloo homeowners work out what theirs should become: a family room, an office, a guest suite or a bit of each.
What a basement project can include
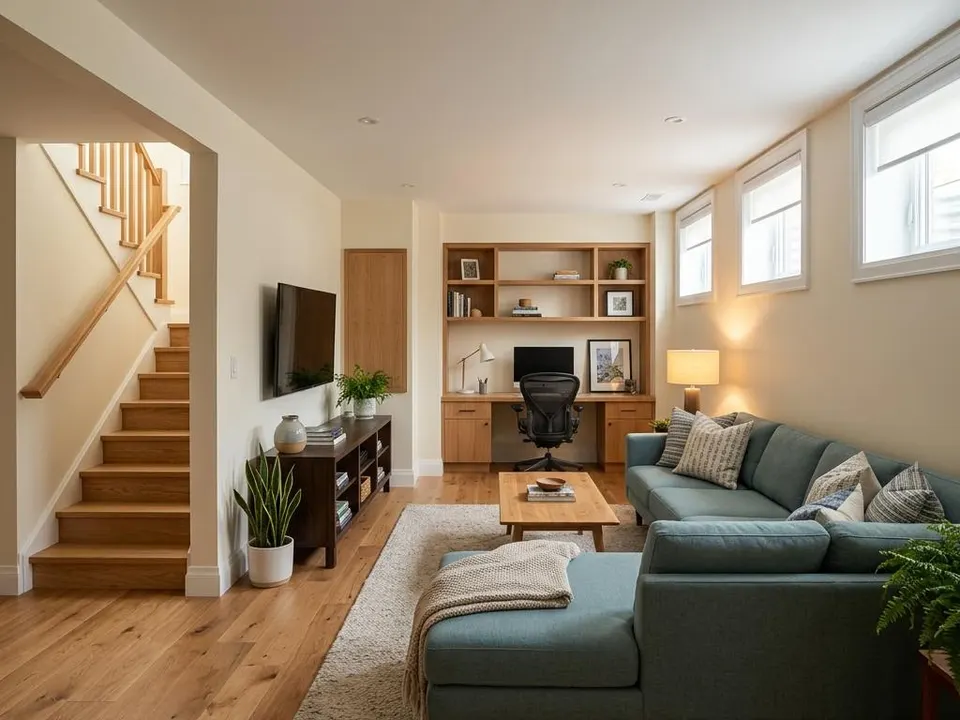
Where the stairs land, where light comes in and where the mechanicals sit usually decide the floor plan. Zoning the space for play, work or guests comes next.
Ask about this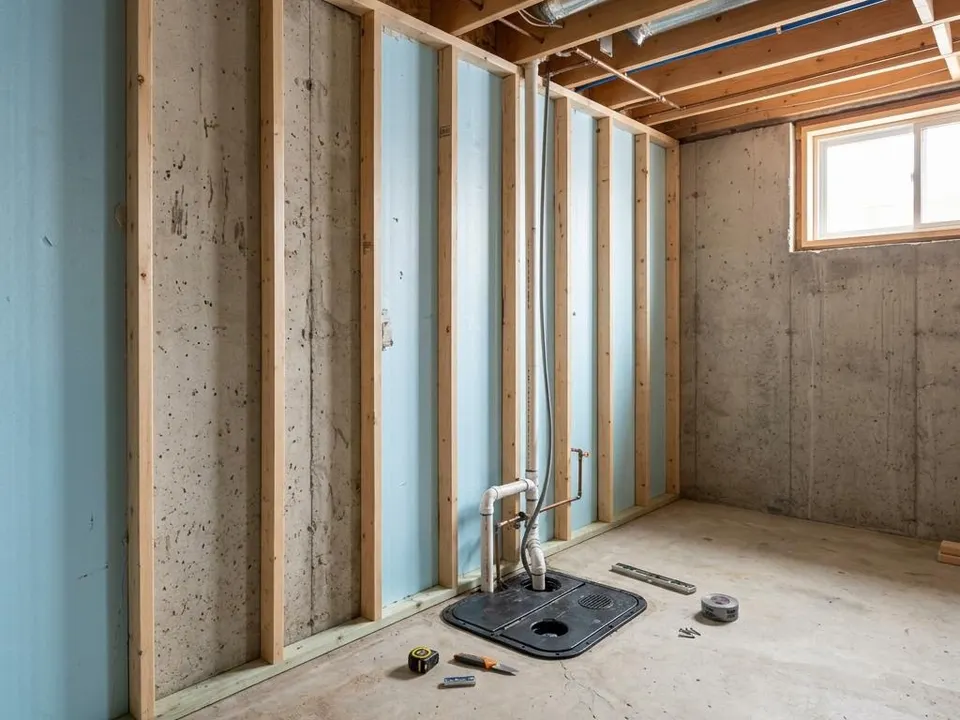
Cold floors, damp smells and past water are worth raising early. Conditions found before finishing shape what goes on the floor and walls.
Ask about this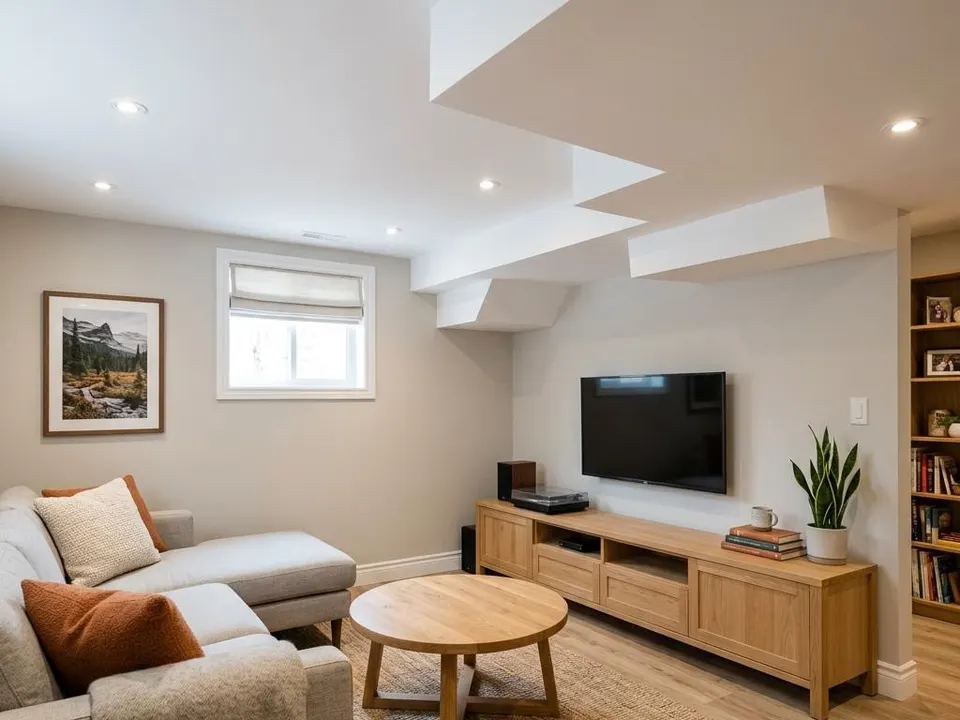
Ducts, pipes and beams affect headroom. Options include boxing them in neatly, shifting them or designing around them.
Ask about this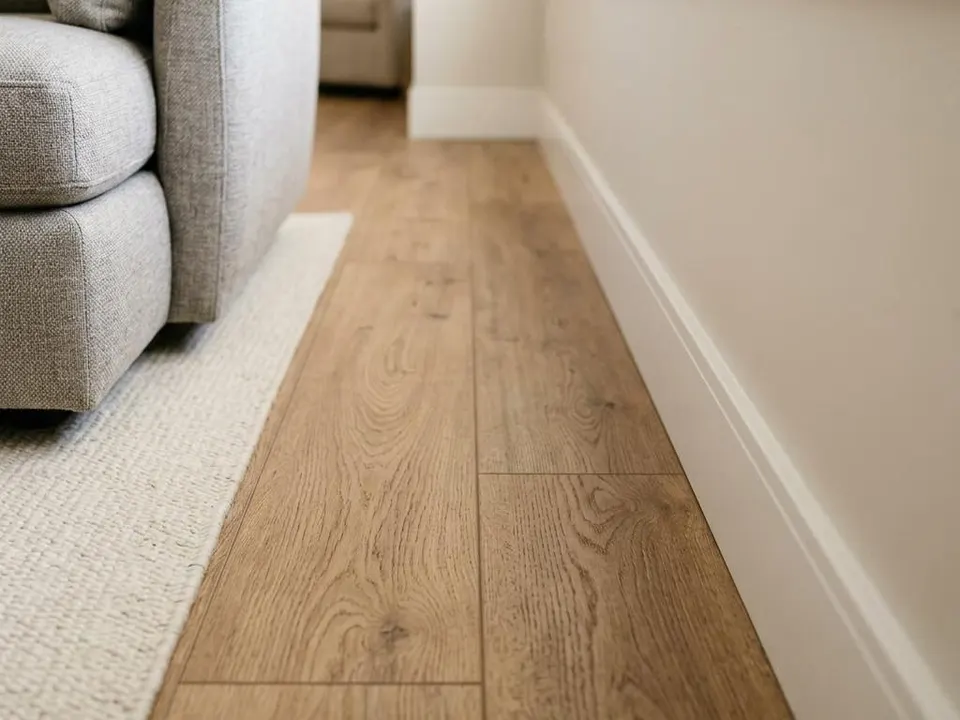
Below-grade floors ask for materials chosen with moisture and warmth in mind. Wall finishes and insulation approaches are part of the same conversation.
Ask about this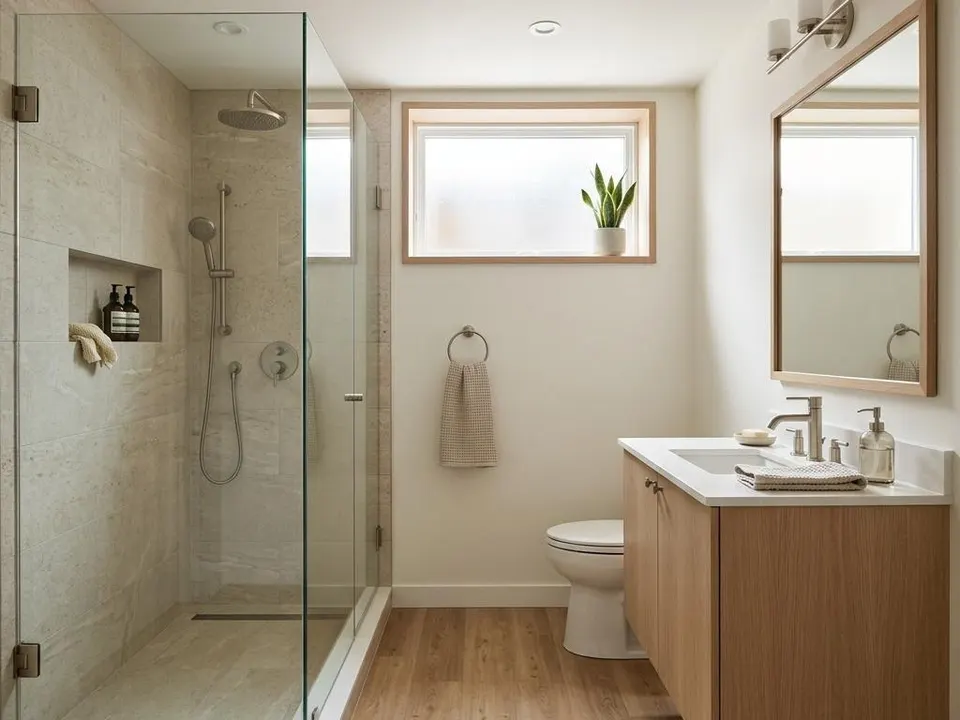
A basement bathroom, a utility and storage area, and safe exits for bedrooms each change the scope. Ask about what applies to your plan.
Ask about thisBefore you enquire
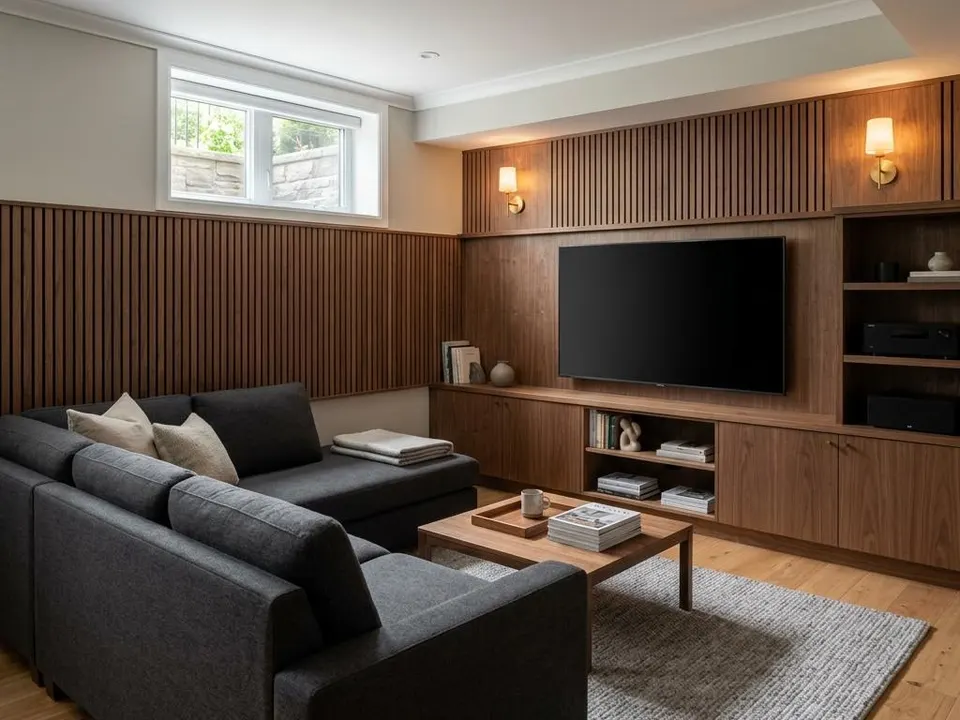
A media room, a play area, a home gym and a rental-style suite make very different demands on sound, ceiling height and services. Pick the main use first and let the secondary uses fit around it.
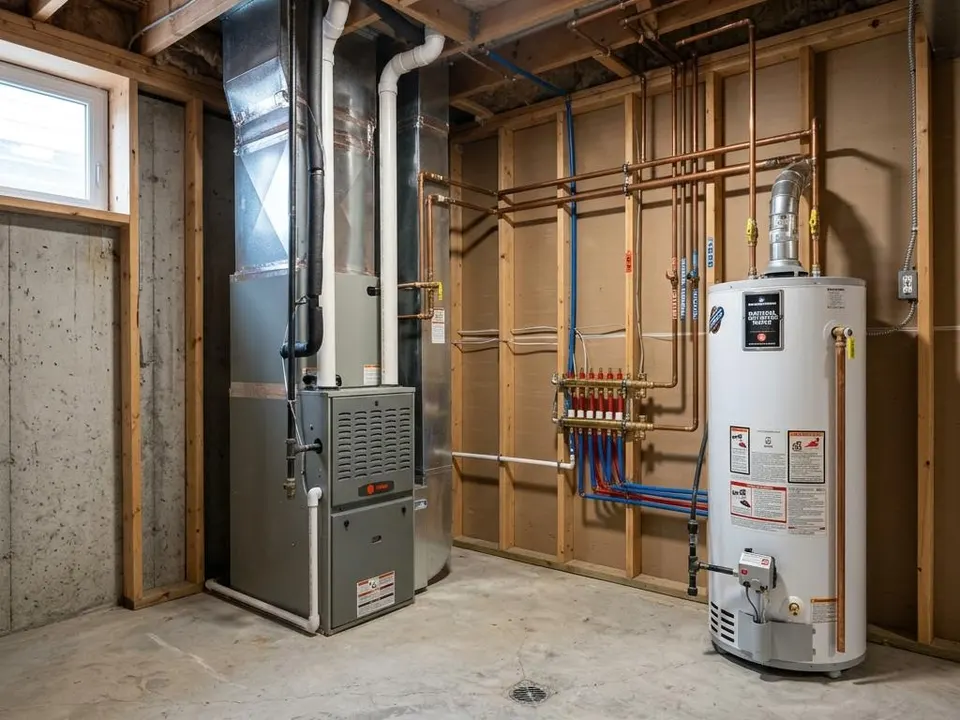
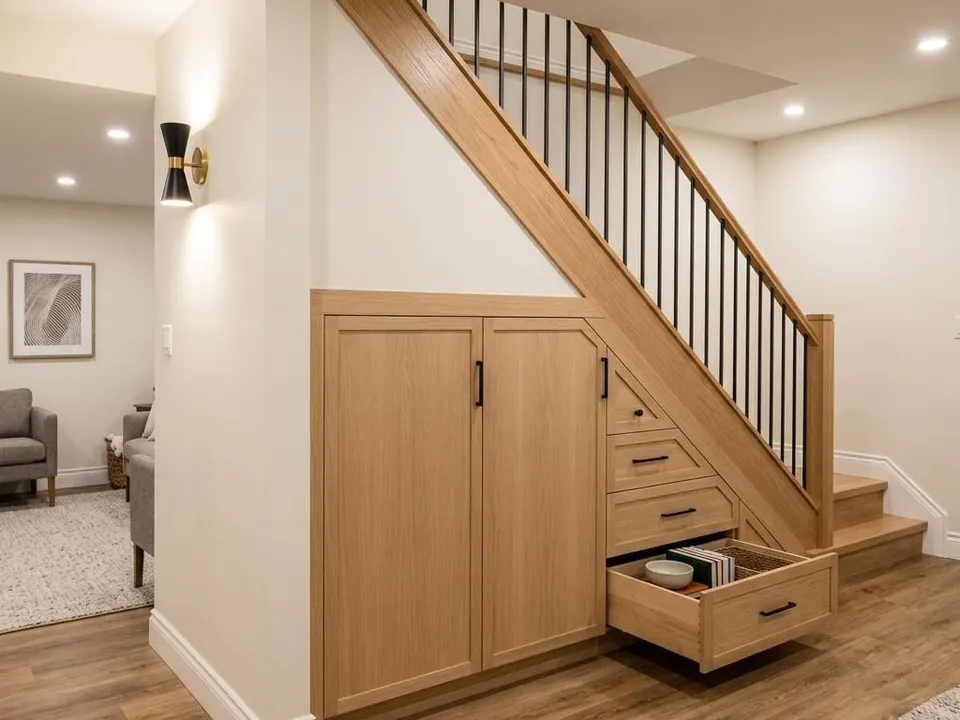
Panels, shut-offs, the furnace, the sump pit and the water heater are not going to disappear. Plan access to them and decide whether to conceal or leave them visible.
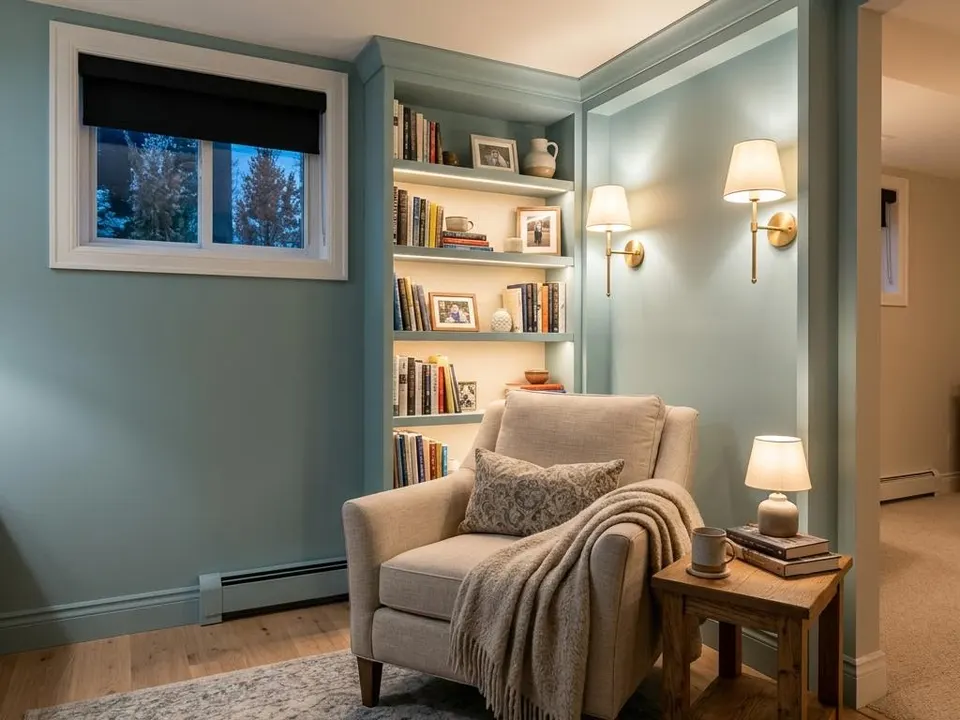
Basements can feel dim and carry noise from above. Lighting layers, paint colour, and insulating ceilings between floors are practical places to put attention.
Requirements depend on your scope. These official pages are a good place to confirm what applies.
Planning timelines
Typically 4–8 weeks
Owner-approved enquiry-to-start is typically 4–8 weeks. Adding plumbing, a bedroom or structural change may need approvals and take longer.
Several weeks to a few months
A simple finish-only basement is generally at the shorter end. A multi-room layout with a bathroom sits further along. This is not a promised schedule.
These are broad, illustrative planning ranges, not promised schedules. Enquiry-to-start is typically 4–8 weeks, but approvals, additions and special-order materials can take longer. Your project-specific start date and construction plan should be confirmed before work begins.
Design choices
The people behind Hipel
Hipel Construction was founded by Kadison Hipel and Jayden following their success with Hipel Pools. Since 2018, their work at Hipel Pools has included more than 250 pools and outdoor living spaces. That background in coordinating construction projects is the foundation for Hipel Construction.
Let’s talk about your basement



Share your town, the approximate size and how you would like to use the basement.
Discuss moisture history, headroom, mechanicals and any concerns about the existing structure.
Agree on zones, bathrooms, storage, finishes and what approvals might apply.
Framing, services, inspections where required, insulation, then drywall, flooring and finishing.
Review the finished space, care notes and any remaining items.
Full township borders shown. Fergus & Elora are in Centre Wellington; Rockwood is in Guelph/Eramosa.
Map boundaries and locations: © OpenStreetMap contributors
Local coverage
We serve all seven Waterloo Region municipalities—Cambridge, Kitchener, Waterloo, North Dumfries, Wellesley, Wilmot, and Woolwich—plus Fergus, Elora, Guelph, Rockwood, and Puslinch.
Talk about your basementMany can, but it depends on conditions such as headroom, moisture and access to mechanicals. Describing what you see and sending photos helps frame the first conversation.
Yes. Any known dampness or past water should be discussed at the start, since finishing over an unresolved problem can create new ones.
It depends on the scope. Structural changes, new plumbing, electrical work and some new rooms commonly involve permits or inspections. Confirm requirements with your municipality; we can talk through what applies.
Often it is possible, but drain location and venting affect feasibility. This is a good thing to raise in your enquiry.
Ducts, beams and pipes reduce headroom. Options range from boxing them in to rerouting; the right choice depends on the specific house.
It can, though bedrooms have additional safety requirements such as egress. Ask early so the plan takes these into account.
Usually yes, because basement work is separate from the main floors. Dust control, noise and access to laundry are worth planning.
Enquiry to start is typically 4–8 weeks if you are approved to proceed. Construction time varies broadly with scope, and we do not promise a fixed schedule before the plan is agreed.
Your next step
Share your town and what you would like to change. Complete the form below without leaving this page, or use the button to open our dedicated quote page.
Request a quoteLet’s talk about your home
Tell us what you have in mind. Your enquiry goes straight to our team.