01
Showers and tub changes
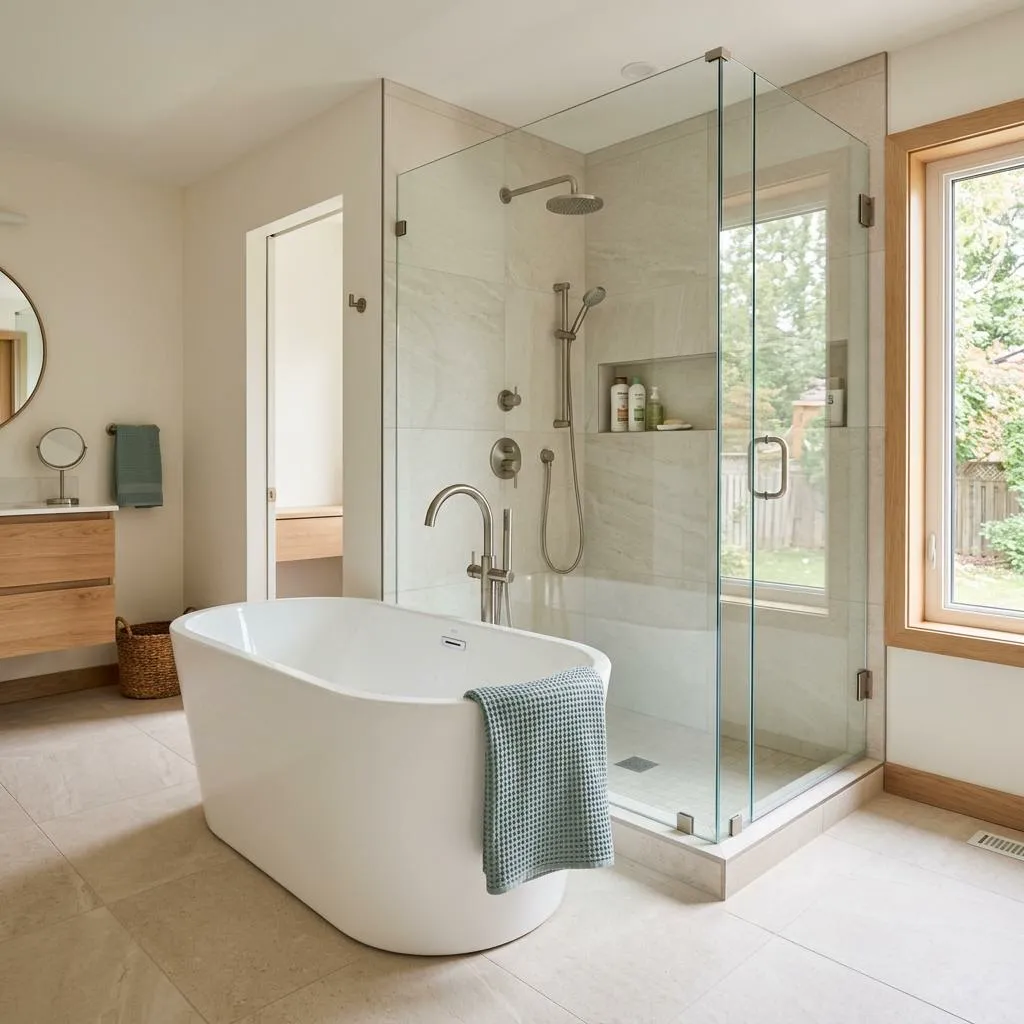
Discuss replacing a tub with a shower, refreshing an existing shower, or making access easier. Glass or curtain, niches and controls are options to consider during scoping.
Kitchener, Waterloo & nearby
You do not need a different house. You may just need a shower that is easier to use, a vanity that fits, and storage where you reach for it. Hipel Construction helps Kitchener-Waterloo homeowners adapt the bathroom they already have.
What a bathroom project can include
Most bathrooms combine several of these. Pick the ones that matter and we will work out the rest together.
Discuss replacing a tub with a shower, refreshing an existing shower, or making access easier. Glass or curtain, niches and controls are options to consider during scoping.
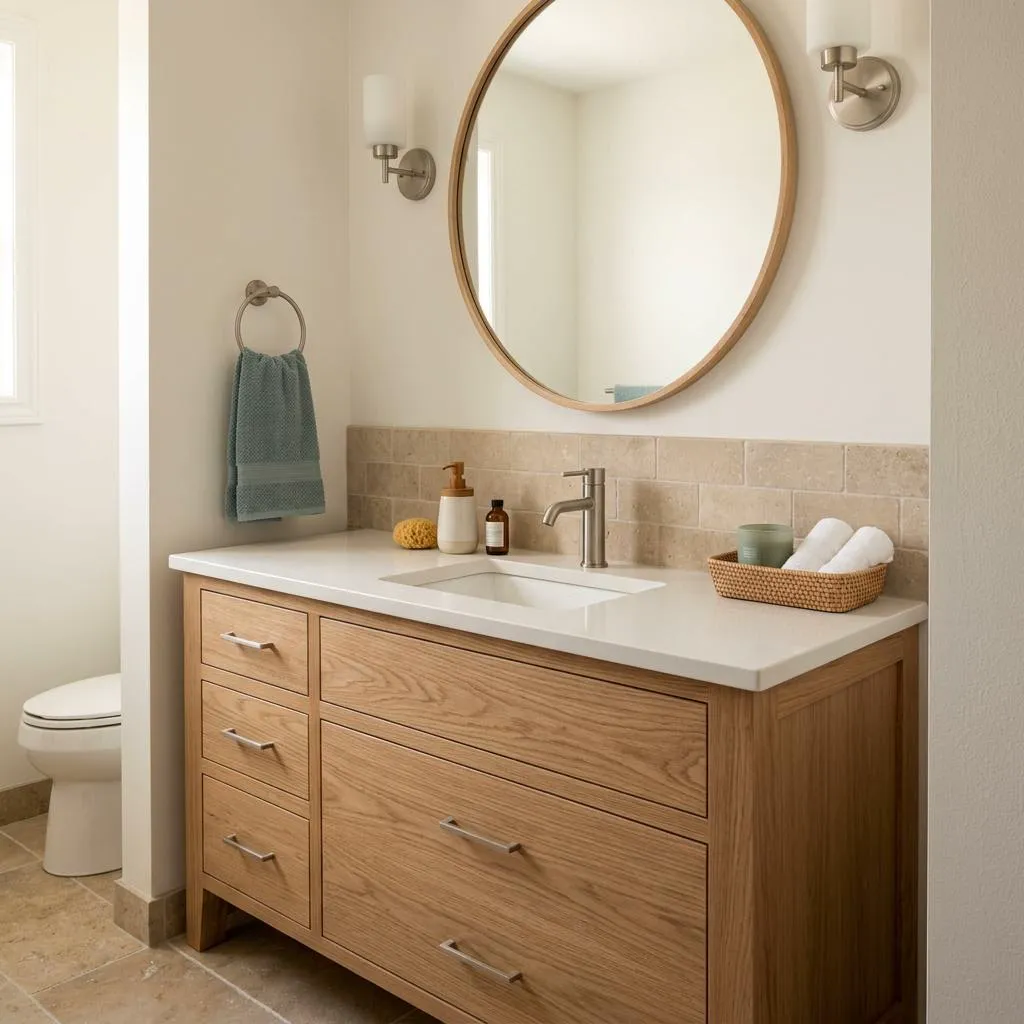
Width, drawer depth, counter space and sink style, matched to who uses the bathroom each morning.
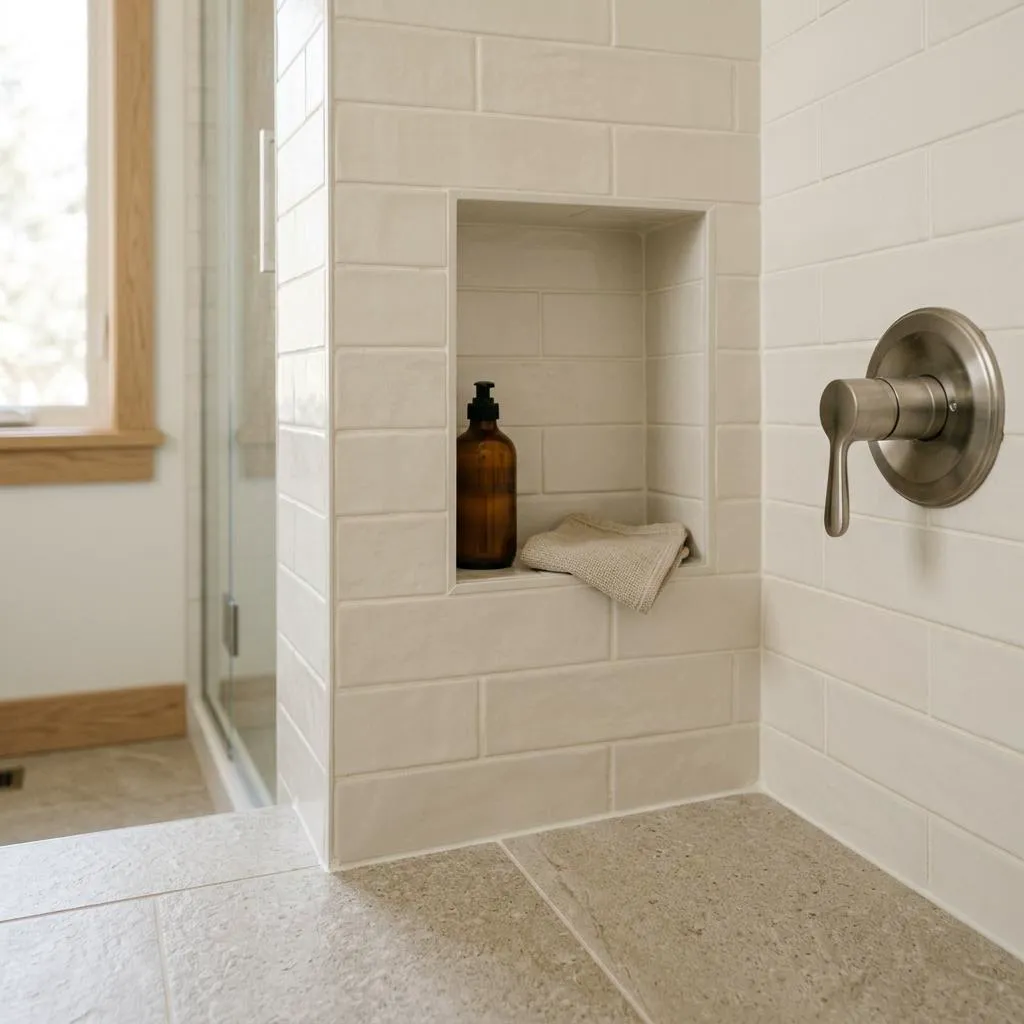
Floors, shower walls and surrounds. Size, pattern and grout choices affect both the look and the upkeep.
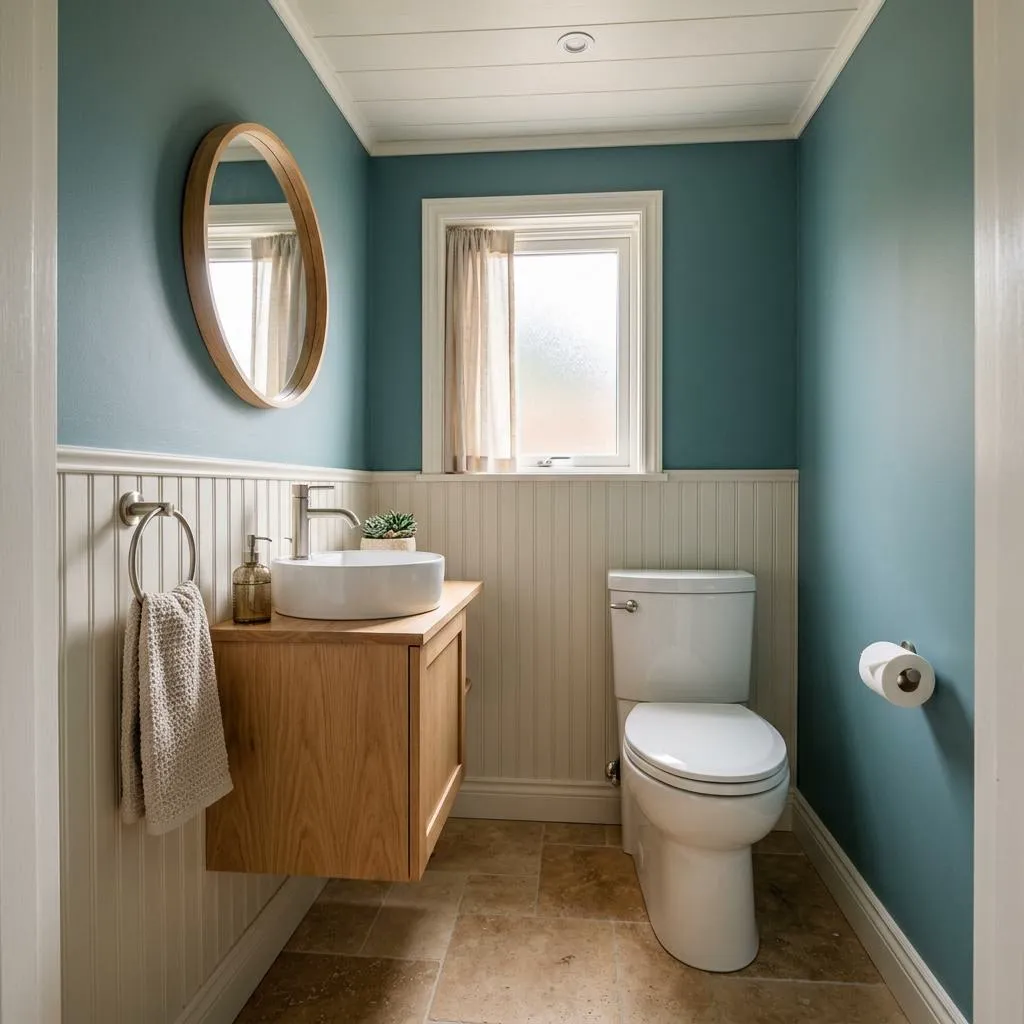
Fixtures, hardware, lighting, paint and accessories that tie the room together and hold up to daily use.
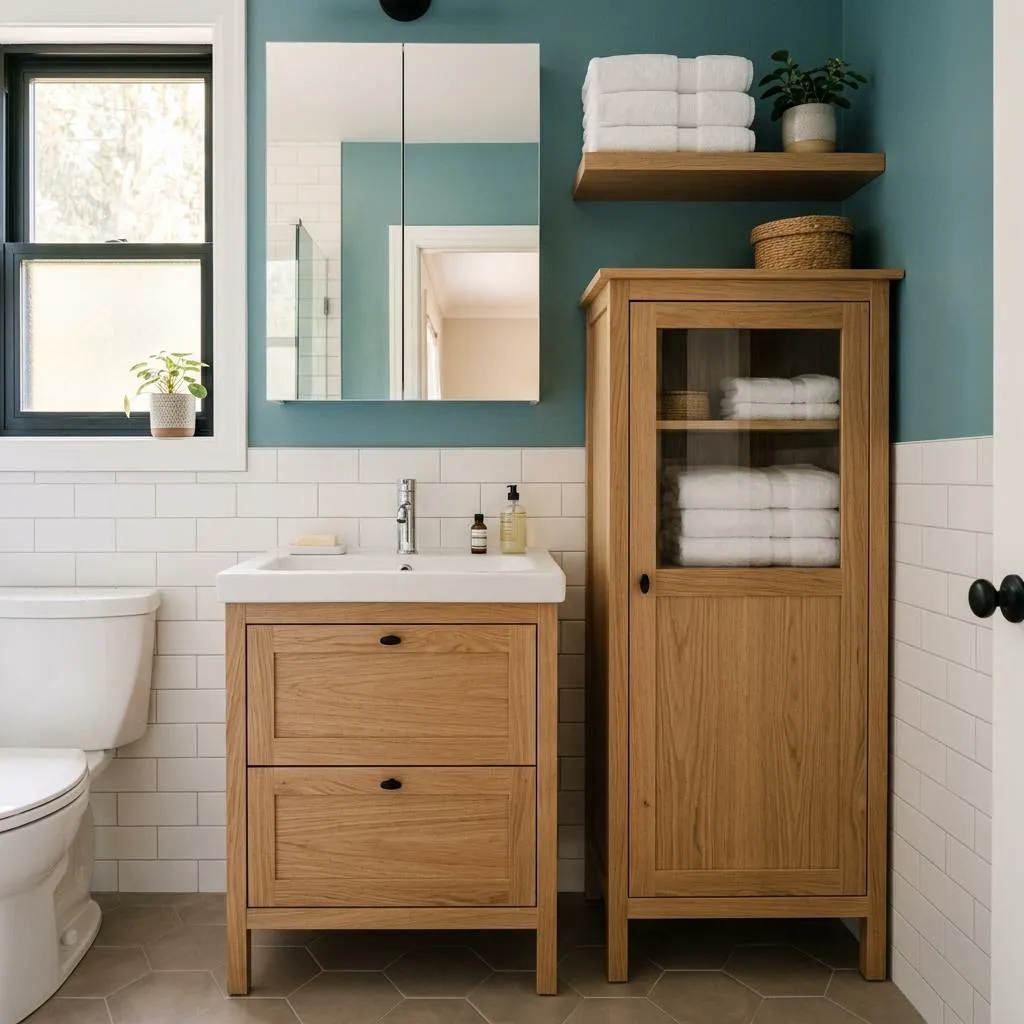
Where things sit, how doors swing, and where towels and supplies live. Small moves can change how a room feels.
Before you enquire
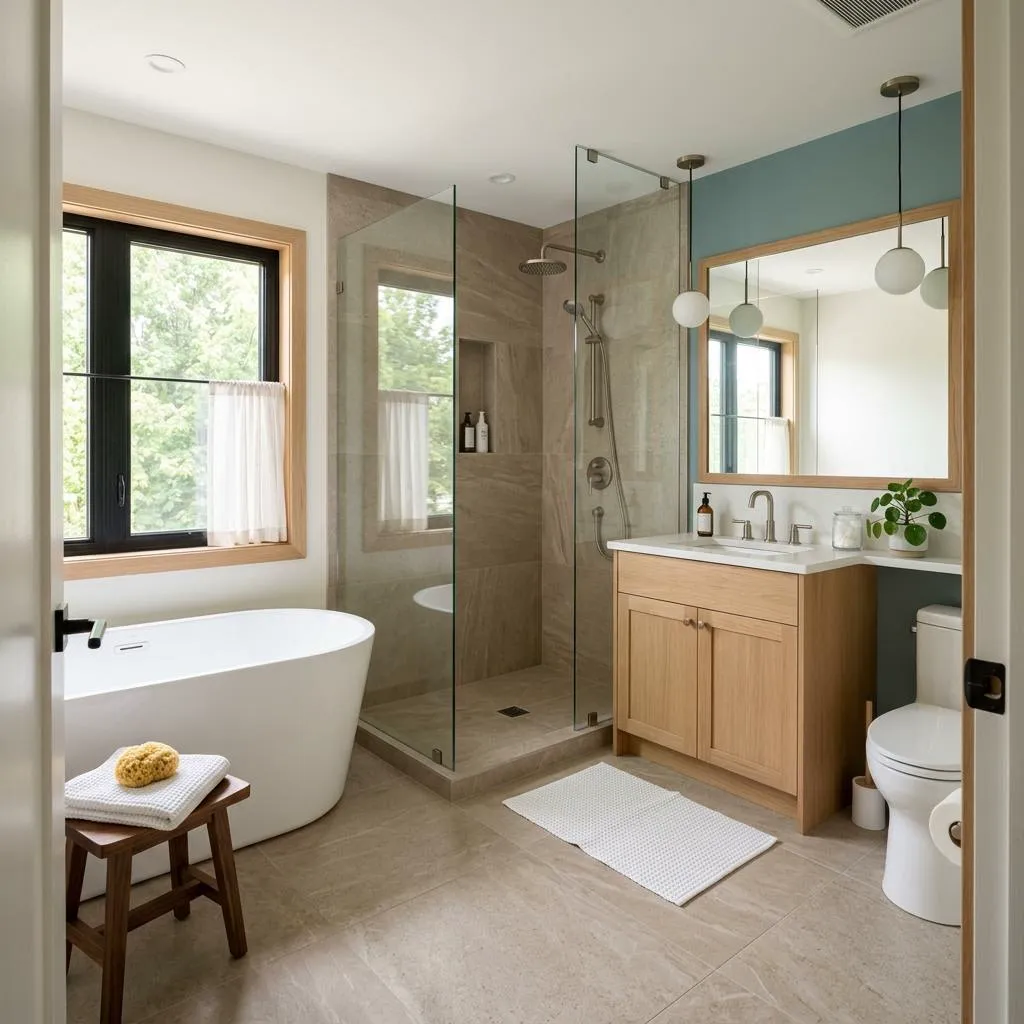
Who uses this bathroom, and when? A busy family bathroom, a guest powder room and a primary ensuite each ask for different things. Name what frustrates you now: cramped elbows, no shelf space, a tub nobody uses.
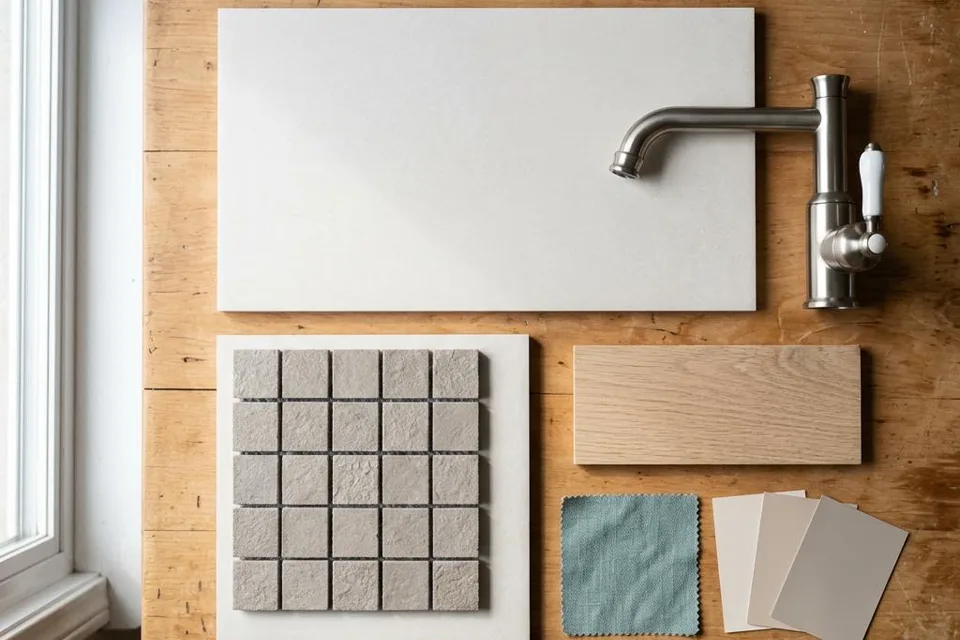
Some changes are about comfort or safety, others about style. Sorting them early makes conversations about scope clearer, and helps decisions stay calm once work is under way.
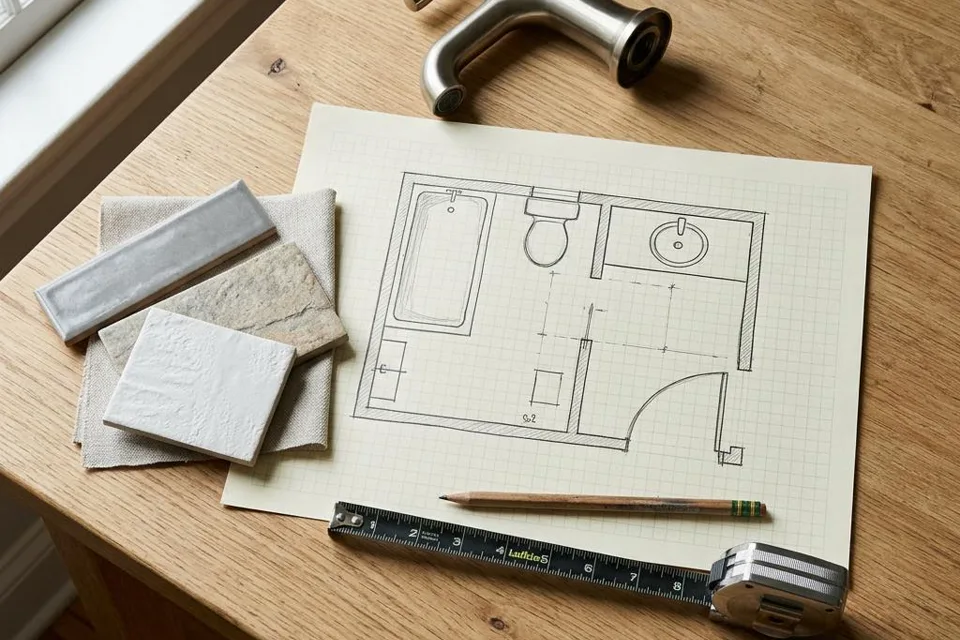
Bring your town, a rough sense of the bathroom size, what you would like to keep or replace, and any fixtures or finishes you already like. Photos and measurements are welcome to mention in your enquiry, but you do not need to have it all figured out.
Requirements depend on your scope. These official pages are a good place to confirm what applies.
Typical timelines
Typically 4–8 weeks
Allow time to discuss your bathroom, define the work, make selections and schedule the project. Starting the conversation early is especially helpful if you have a particular date in mind.
A few days to 6 weeks
A limited refresh can take as little as a few days. A more extensive bathroom renovation can take up to six weeks, depending on the overall scope. A new layout, custom materials and concealed repairs can affect the schedule.
These are Hipel Construction’s typical planning ranges, not guaranteed completion dates. Material lead times, permits, inspections and unexpected conditions may change the schedule. Confirm a project-specific start date and construction plan before work begins.
Common design features
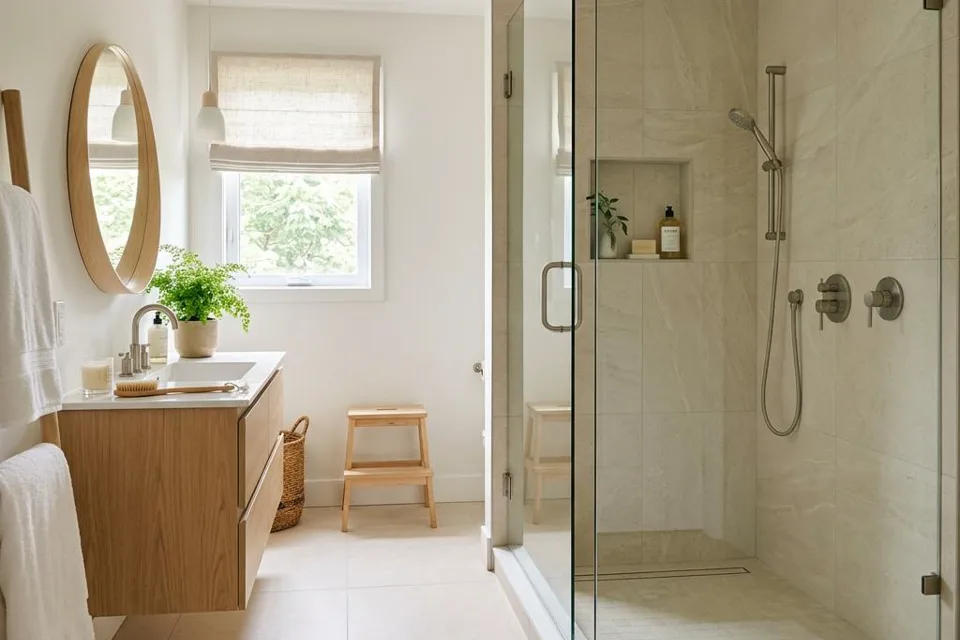
A glass enclosure can keep sightlines open, while a recessed niche gives shampoo and soap a place to live. Plan the shower size, drainage, door swing and waterproofing together rather than treating them as separate decisions.
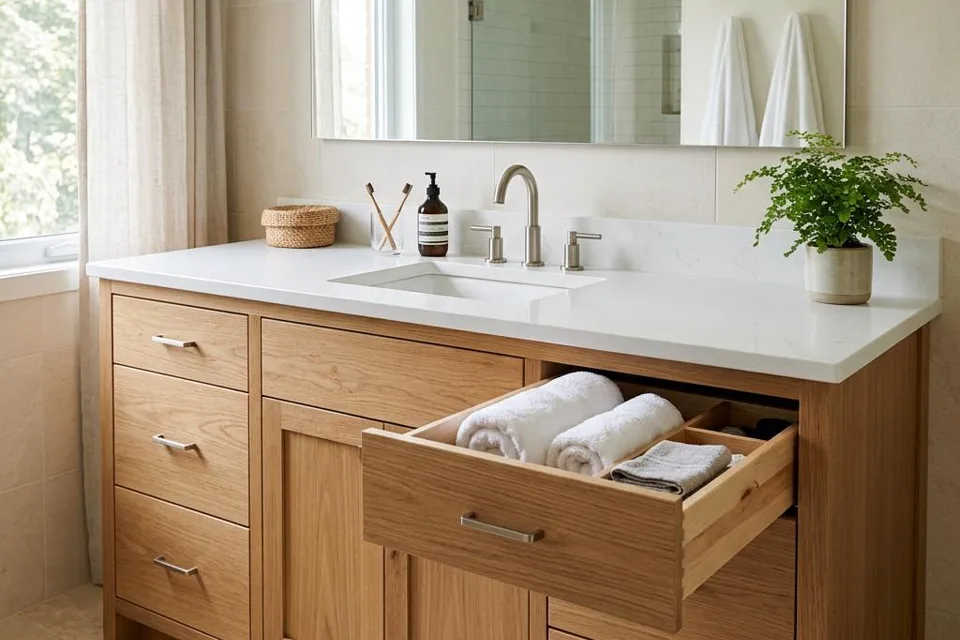
Drawer storage, a useful counter depth and a well-placed mirror can improve the morning routine. A floating vanity can make a small room feel open; a double vanity needs enough space to remain comfortable.
Consider slip resistance, grout lines, cleaning and the suitability of each product for floors or wet areas. Large-format tile offers a different look from mosaics, but the surface preparation and shower drainage still matter.
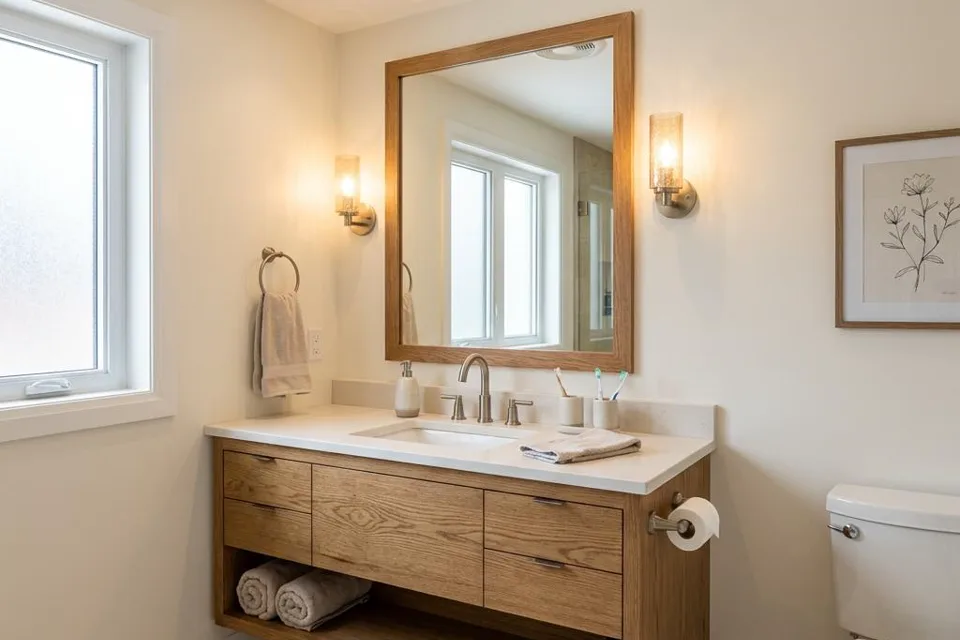
Combine general lighting with useful light at the mirror. A properly planned exhaust fan helps manage humidity. New electrical work needs appropriate trade involvement, and ventilation should discharge outdoors.
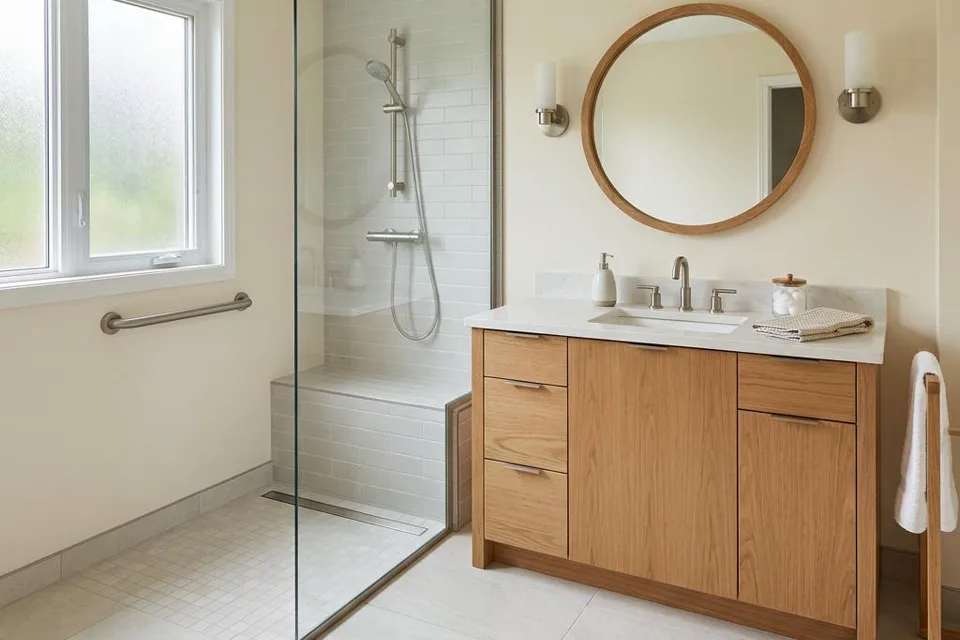
Heated floors, easier-to-reach controls and room for future grab-bar backing are options worth discussing early. Low-threshold or curbless showers require a site-specific assessment of the floor structure and waterproofing.
A recessed medicine cabinet, linen storage or a well-positioned towel rail can reclaim space. Before choosing a fixture, check door clearances and how the whole bathroom will be used—not just how it looks in a photograph.
The people behind Hipel
Hipel Construction was founded by Kadison Hipel and Jayden following their success with Hipel Pools. Since 2018, their work at Hipel Pools has included more than 250 pools and outdoor living spaces. That background in coordinating construction projects is the foundation for Hipel Construction.
Let’s talk about your bathroom



Tell us whether you are renovating a family bathroom, ensuite or powder room in Kitchener, Waterloo or a nearby community. Share what is not working, your budget priorities and any timing constraints.
Discuss measurements, the existing layout, access, plumbing locations and the finishes you want to keep or replace. This is the time to identify questions about permits, ventilation and any related work.
Coordinate the vanity, fixtures, tile, lighting and storage. Confirm the written scope, responsibilities, selections and schedule. Discuss material lead times and arrangements for living at home during the work.
Plan access and protection for the work area before demolition. Once the old finishes are removed, concealed conditions can be assessed. Any necessary changes should be discussed before additional work proceeds.
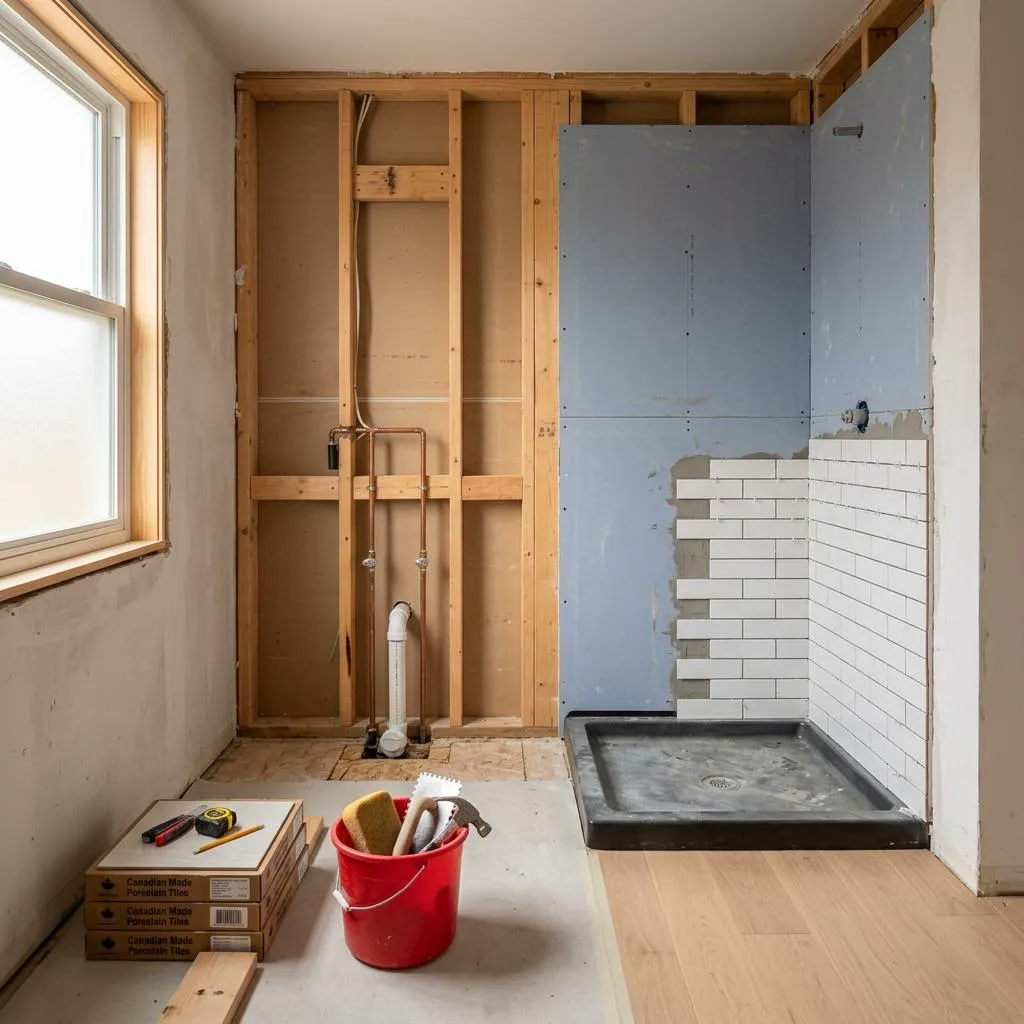
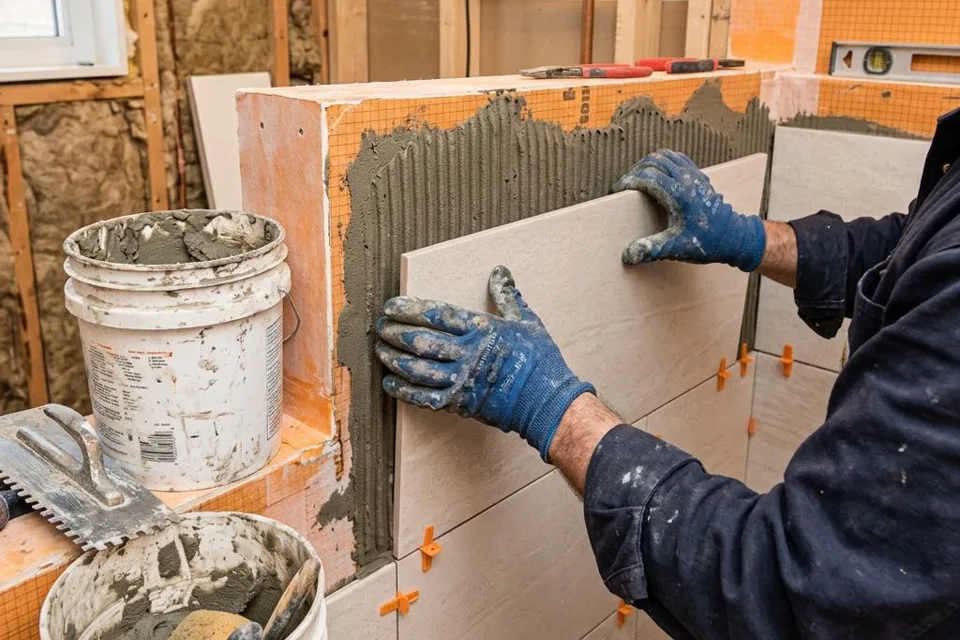
Depending on the scope, this stage includes framing, plumbing, electrical work and ventilation. Required inspections come before covering affected work. Shower preparation and waterproofing need to be compatible with the chosen installation system.
The room takes shape as flooring, shower finishes, the vanity, lighting and accessories are installed. Drying and curing time is part of the construction sequence, not time to skip to meet a deadline.
Walk through the agreed work, discuss any remaining items and review care instructions for the selected products. Confirm when the shower and other newly installed finishes are ready for use.
Full township borders shown. Fergus & Elora are in Centre Wellington; Rockwood is in Guelph/Eramosa.
Map boundaries and locations: © OpenStreetMap contributors
Local coverage
We serve all seven Waterloo Region municipalities—Cambridge, Kitchener, Waterloo, North Dumfries, Wellesley, Wilmot, and Woolwich—plus Fergus, Elora, Guelph, Rockwood, and Puslinch. Whether it is a single bathroom or part of a wider renovation, it begins with the home you have.
Talk about your bathroomConstruction can take as little as a few days for a limited refresh and up to six weeks for a more extensive bathroom renovation, depending on the overall scope. Layout changes, custom materials, required inspections and unexpected repairs can affect the duration. These are typical planning ranges; the schedule for your bathroom is discussed before work begins.
From first reaching out to starting a project, the typical timeframe is four to eight weeks. This allows time for project discussions, scope decisions, selections and scheduling. Availability and material lead times vary, so contact us early if you are working toward a specific date. An enquiry does not reserve a start date.
Room size, the amount of demolition, tile and fixture choices, plumbing or layout changes, electrical work and concealed conditions all affect the price. A cosmetic refresh and a full ensuite renovation are different projects. Rather than rely on a generic advertised price, request a quote based on your room and compare what is included, excluded or allowed for.
Requirements depend on the work. Adding or moving plumbing fixtures and structural changes can require a building permit, while some finish-only updates may not. Confirm the requirements for your actual scope with the City of Kitchener or City of Waterloo before work begins. Electrical notifications and inspections are handled separately through Ontario’s Electrical Safety Authority; a building permit does not replace an electrical notification.
Often, homeowners can remain at home, but the bathroom being renovated may be unavailable during demolition and installation. Access routes, noise, dust and water shutoffs need planning. If it is your only bathroom, discuss realistic alternative arrangements before agreeing to the schedule rather than assuming it will remain usable.
Yes, there are several options to explore: a better-sized vanity, drawer storage, a recessed medicine cabinet, improved lighting and a shower enclosure that keeps the room visually open. Door swings and clear floor space matter as much as finishes. The existing measurements and plumbing locations help determine what is practical.
These are all bathroom renovation projects you can discuss with Hipel Construction. A powder room may focus on a vanity, lighting and finishes; a family bathroom may need durable surfaces and useful storage; an ensuite may call for a different shower or layout. Describe the room and how your household uses it in your quote request.
A tub-to-shower conversion is an option to assess. Drain position, the available footprint, waterproofing, ventilation and access all influence the design. The work is more than replacing the visible fixture, so discuss the complete installation and whether plumbing changes or permits are needed.
It depends on the floor structure, available depth, drainage and waterproofing design. A truly curbless shower may need more preparation than a low-threshold shower. If easier access matters, mention it early so controls, clearances and possible grab-bar backing can be considered along with the shower entry.
Keeping fixtures in place can simplify planning and reduce some plumbing work. A new layout may be worth considering if the existing bathroom is cramped or does not meet your needs. Compare the practical benefit with the added work, permit requirements and budget before deciding.
Look at water suitability, slip resistance, cleaning instructions and the number of grout joints. Porcelain tile is a common option, but the specific product and installation matter. Shower-floor tile, wall tile and main-floor tile have different requirements. Ask about maintenance before choosing a finish solely for its appearance.
A bathroom needs more than attractive tile. The installation behind a shower’s finish must manage water, and an exhaust system helps remove humid air. Tile and grout alone are not a complete waterproofing system. Plan the shower assembly and ventilation together, including an appropriate outdoor exhaust route.
They are options to discuss during planning. Heated-floor systems must be compatible with the floor assembly, and new lighting needs suitable placement and electrical capacity. In Ontario, electrical work you hire someone to perform must be done by a Licensed Electrical Contractor. Confirm the required ESA notification and inspection arrangements.
Concealed damage can change both the scope and schedule. The affected area needs assessment before it is covered again, and necessary repairs should be discussed along with their cost and timing. Ask how changes will be documented and approved before construction starts.
Discuss this before ordering. Dimensions, compatibility, delivery dates and complete installation parts need checking. Clarify responsibility for shortages, damaged products, returns and manufacturer warranties, and confirm whether supplying an item changes the quoted scope.
Share your town, the type and approximate size of the bathroom, what you would like to change, budget priorities and any important dates. Mention access needs, whether it is your only bathroom and any known leaks. Photos, measurements and inspiration can help during planning, but you do not need a finished design to start the conversation.
Ask for any workmanship terms and product warranties in writing before proceeding. Coverage, exclusions and maintenance requirements can differ between products and installation work. Review when new grout, sealants and shower finishes can be used and follow the care instructions for your selected materials.
Yes. Hipel Construction also offers basements, kitchens, bedrooms, living rooms, laundry rooms, additions and general contracting. Mention related work when you enquire so the scope, access and sequencing can be discussed together rather than planning the bathroom in isolation.
Your next step
Share your town and what you would like to change. Complete the form below without leaving this page, or use the button to open our dedicated quote page.
Request a quoteLet’s talk about your home
Tell us what you have in mind. Your enquiry goes straight to our team.