01
Layout and flow
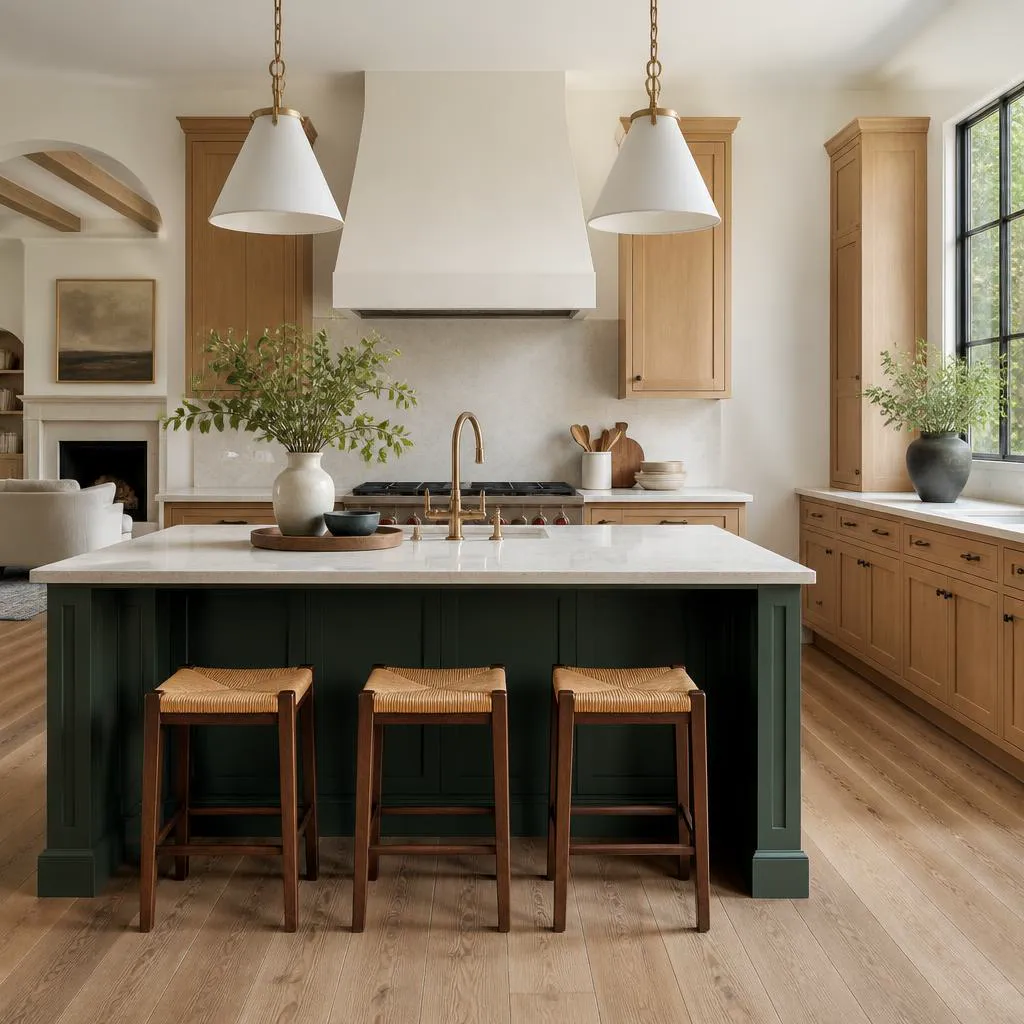
The work triangle matters less than where people actually stand. Consider traffic from the door, the fridge and the table.
Ask about thisKitchener, Waterloo & nearby
A good kitchen is mostly about how you move through it. Hipel Construction helps local homeowners decide what to keep, what to change and how the pieces fit together, from cabinets to lighting.
What a kitchen project can include
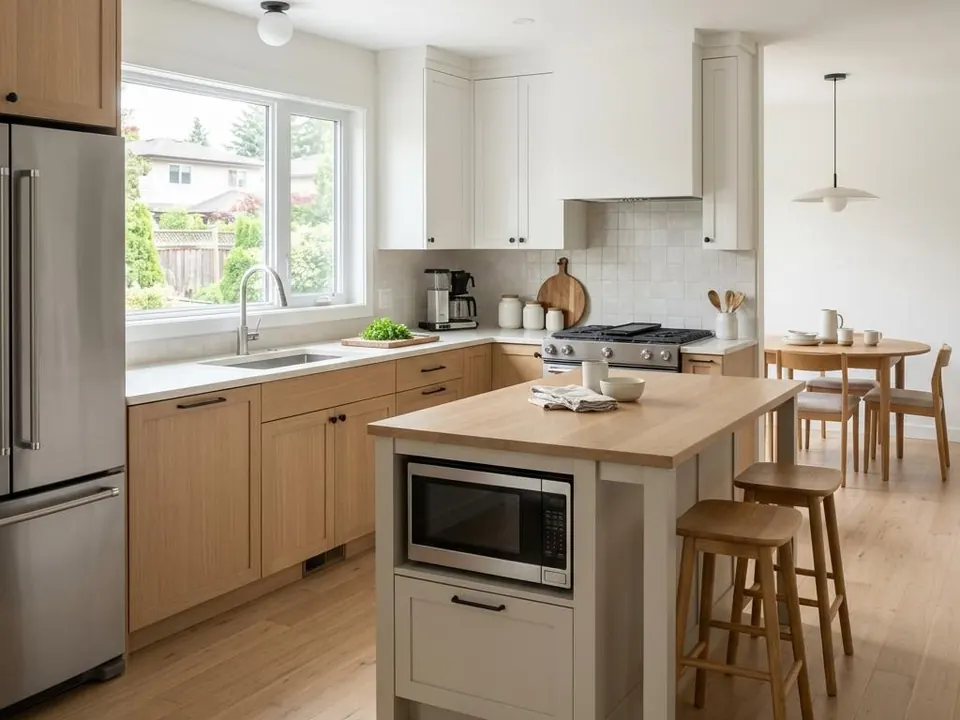
The work triangle matters less than where people actually stand. Consider traffic from the door, the fridge and the table.
Ask about this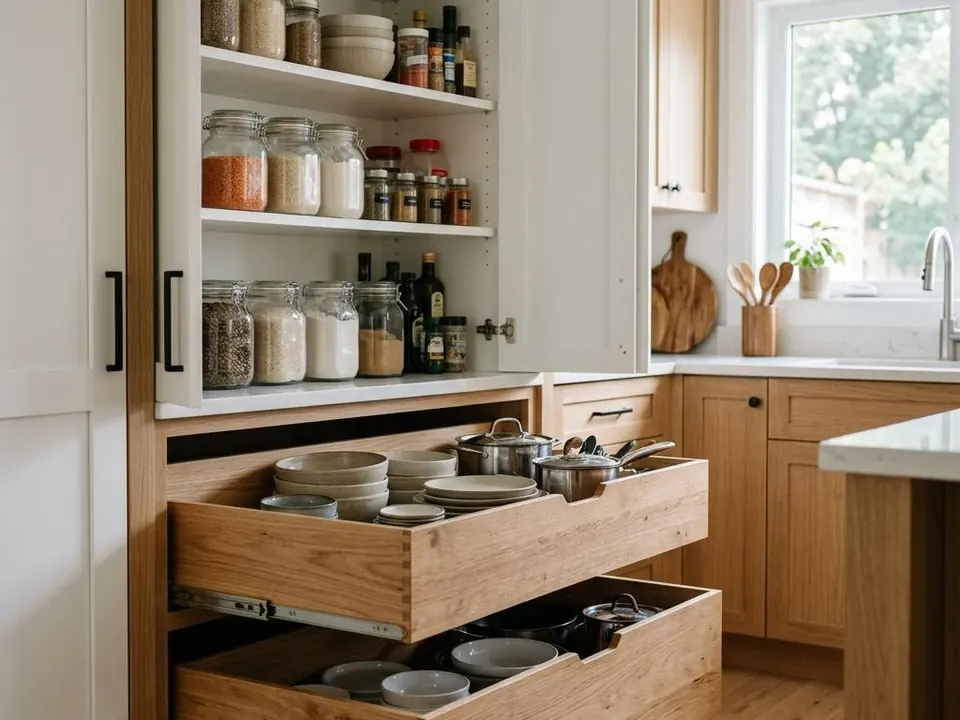
Drawers or doors, full height or stopped short, pantry or none. Storage should match how you cook.
Ask about this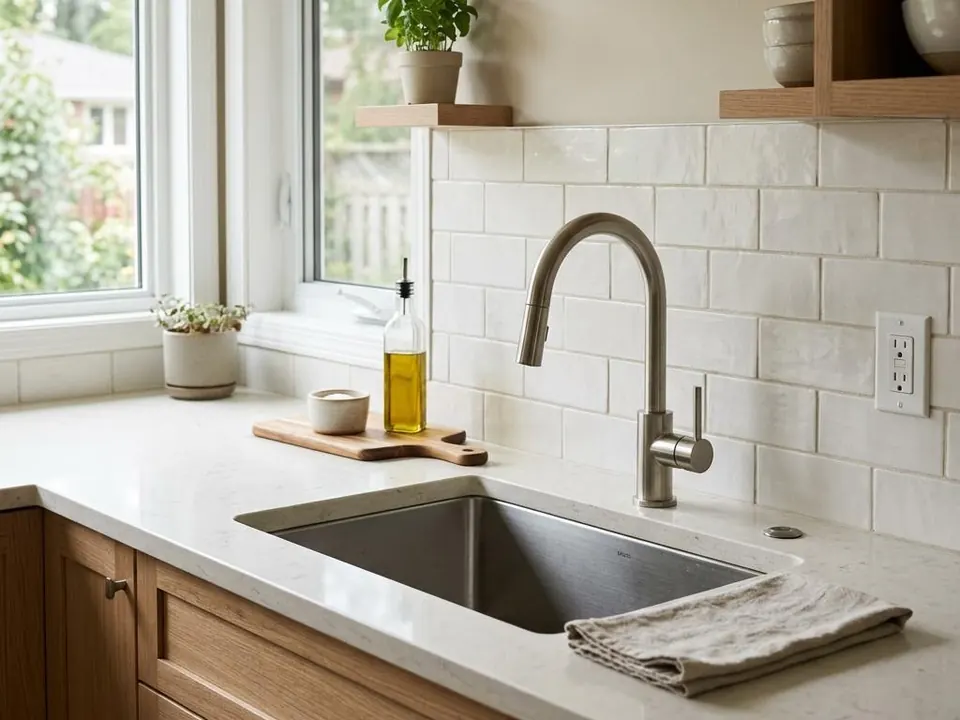
Material choice affects upkeep, durability and the look. Ask about edges, seams and sink cutouts.
Ask about this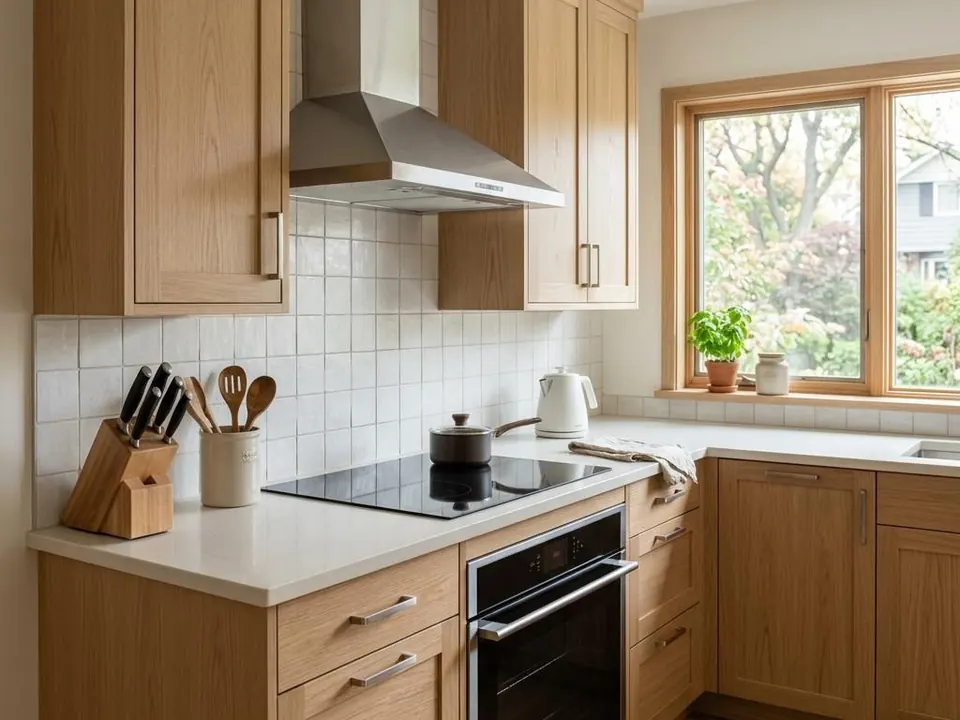
Sizes, venting route and electrical or gas needs should be known before cabinets are ordered.
Ask about this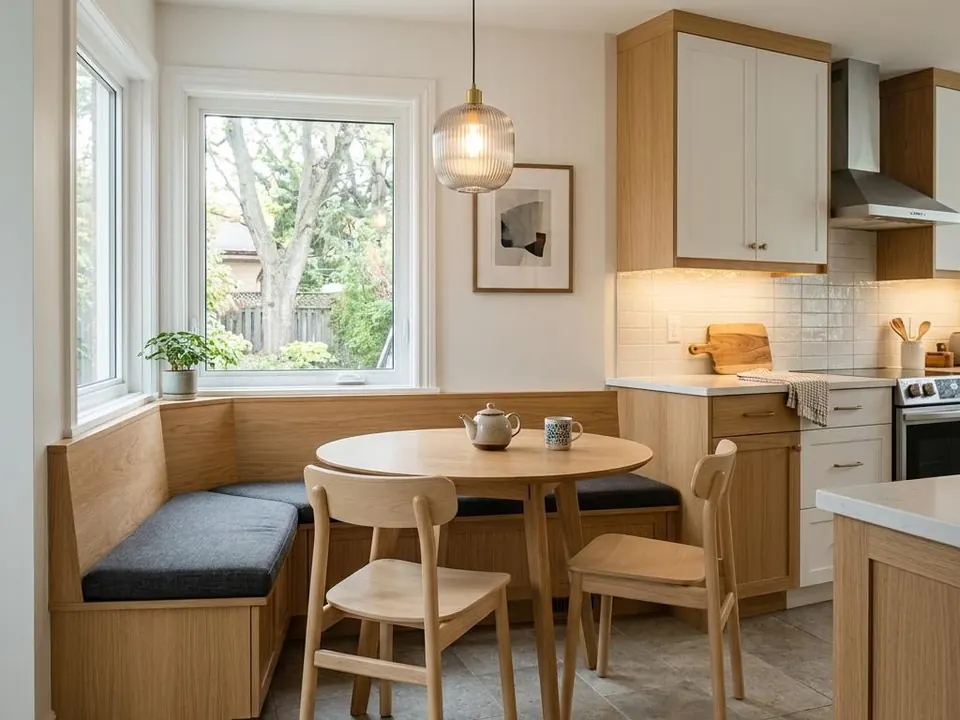
Layered lighting and a floor that handles spills turn a nice kitchen into an easy one.
Ask about thisBefore you enquire
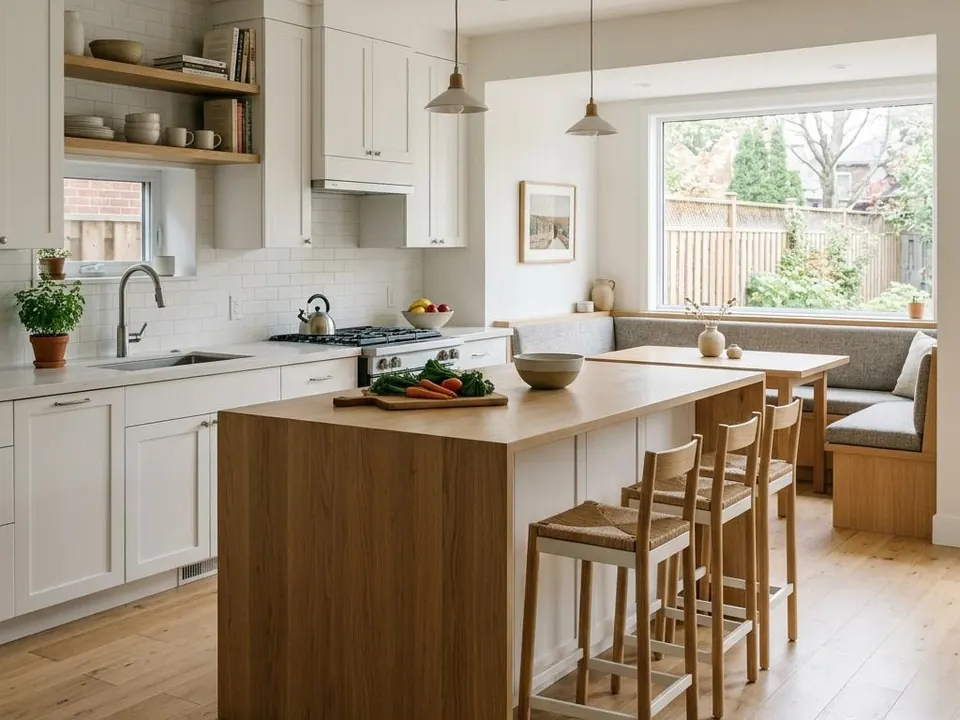
One cook or several? Baking, big meals, homework at the island? The answers decide counter space, seating and aisle width.
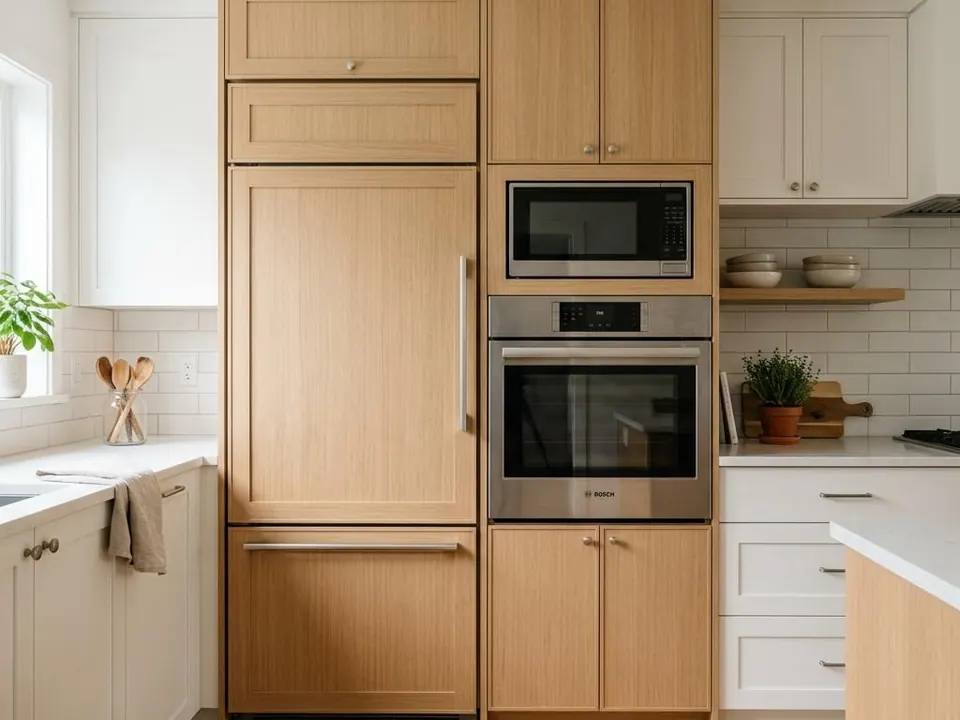
Appliance dimensions drive cabinet layout. A change late in the process can mean reworking cabinets, venting or services.
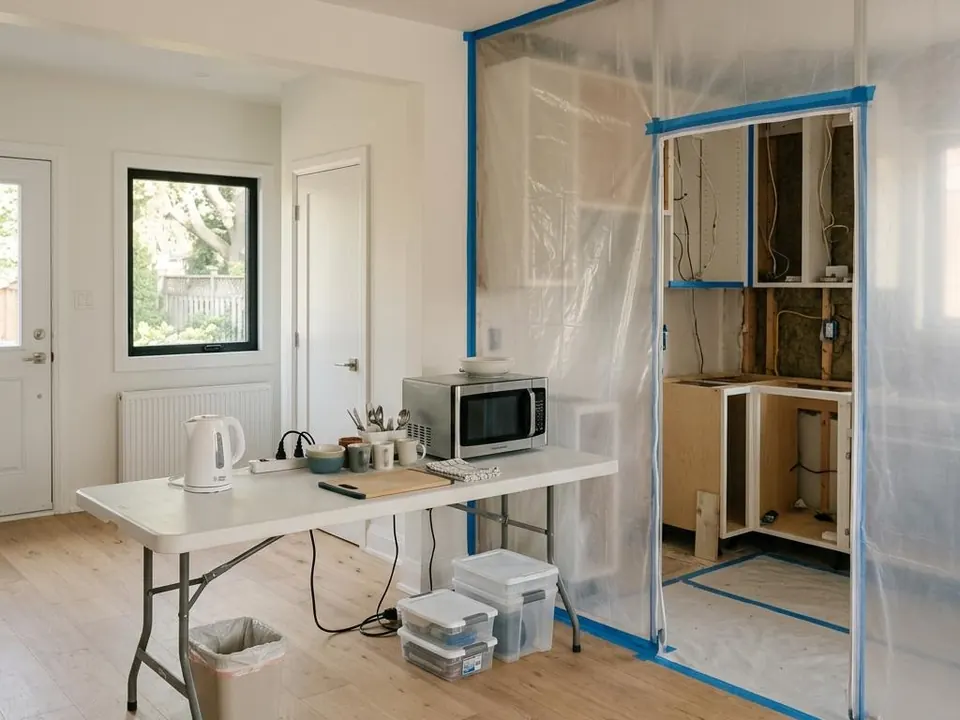
Living without a kitchen takes thought. A temporary setup with a kettle, microwave and a washable corner helps everyone cope.
Requirements depend on your scope. These official pages are a good place to confirm what applies.
Planning timelines
Typically 4–8 weeks
Owner-approved enquiry-to-start is typically 4–8 weeks. Custom cabinetry lead times and any approvals can extend this.
Several weeks to a few months
A refresh with existing layout is generally shorter. A full layout change is longer. This is not a promised schedule.
These are broad, illustrative planning ranges, not promised schedules. Enquiry-to-start is typically 4–8 weeks, but approvals, additions and special-order materials can take longer. Your project-specific start date and construction plan should be confirmed before work begins.
Design choices
The people behind Hipel
Hipel Construction was founded by Kadison Hipel and Jayden following their success with Hipel Pools. Since 2018, their work at Hipel Pools has included more than 250 pools and outdoor living spaces. That background in coordinating construction projects is the foundation for Hipel Construction.
Let’s talk about your kitchen



Tell us the town, the size and what you would like to change.
Review the room, services and appliance needs, then talk through layout options.
Confirm selections, lead times and who orders what before demolition.
Demolition, any services work, cabinetry, countertops, backsplash and fixtures follow in sequence.
Adjust doors and drawers, review care and confirm any remaining items.
Full township borders shown. Fergus & Elora are in Centre Wellington; Rockwood is in Guelph/Eramosa.
Map boundaries and locations: © OpenStreetMap contributors
Local coverage
We serve all seven Waterloo Region municipalities—Cambridge, Kitchener, Waterloo, North Dumfries, Wellesley, Wilmot, and Woolwich—plus Fergus, Elora, Guelph, Rockwood, and Puslinch.
Talk about your kitchenYes. Keeping sinks and appliances in place often simplifies the work, and new cabinet fronts, surfaces and lighting can still change the room a lot.
It helps. Cabinet openings, venting and power depend on appliance dimensions, so having them in mind avoids rework.
Often yes, but it affects plumbing, gas or electrical work. Raise it early so the plan reflects it.
Most families stay. Plan a temporary kitchen, dust protection and a clear path through the house.
Cosmetic changes often do not, but gas, electrical, plumbing and structural changes may. Check with your municipality.
Think about how you cook, how much upkeep you want and how the material looks with your cabinets and floors. Samples in your own light help.
Special-order cabinetry or appliances, hidden conditions found behind walls, and late selection changes are the usual causes.
Enquiry to start is typically 4–8 weeks once you approve, and construction time varies broadly with scope. We do not promise fixed dates before the plan is confirmed.
Your next step
Share your town and what you would like to change. Complete the form below without leaving this page, or use the button to open our dedicated quote page.
Request a quoteLet’s talk about your home
Tell us what you have in mind. Your enquiry goes straight to our team.