01
Storage
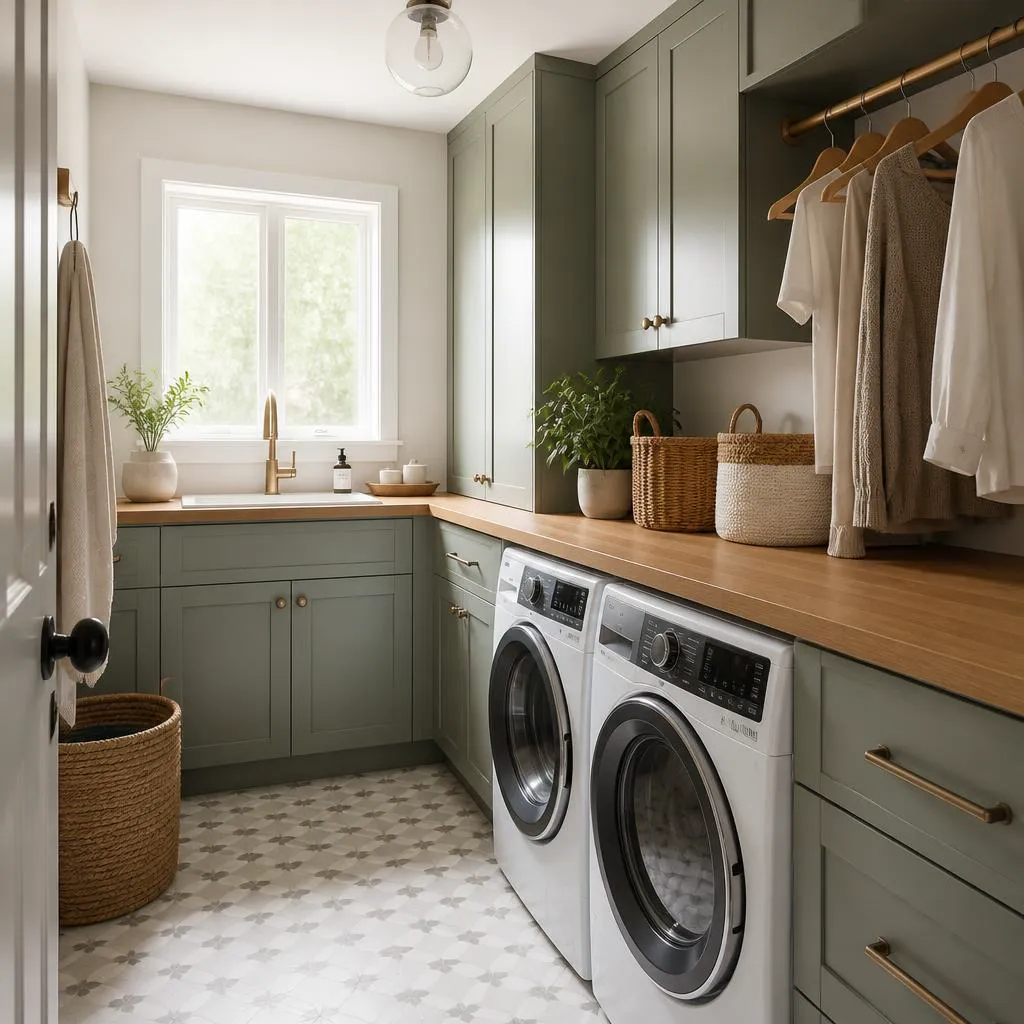
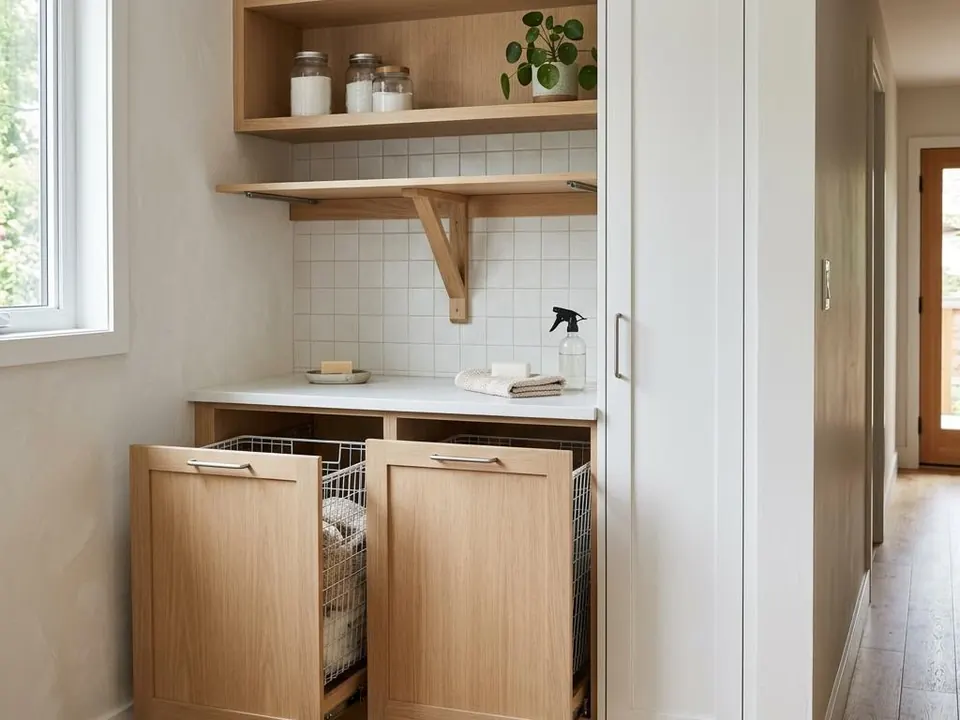
Cabinets above, baskets below and a place for detergent. Tall units suit narrow rooms.
Ask about thisKitchener, Waterloo & nearby
A laundry room does a lot in a small footprint. Hipel Construction helps Kitchener-Waterloo homeowners plan storage, counters, floors and hookups so the daily routine is smoother, whether the room is on the main floor, a mudroom or the basement.
What a laundry room project can include
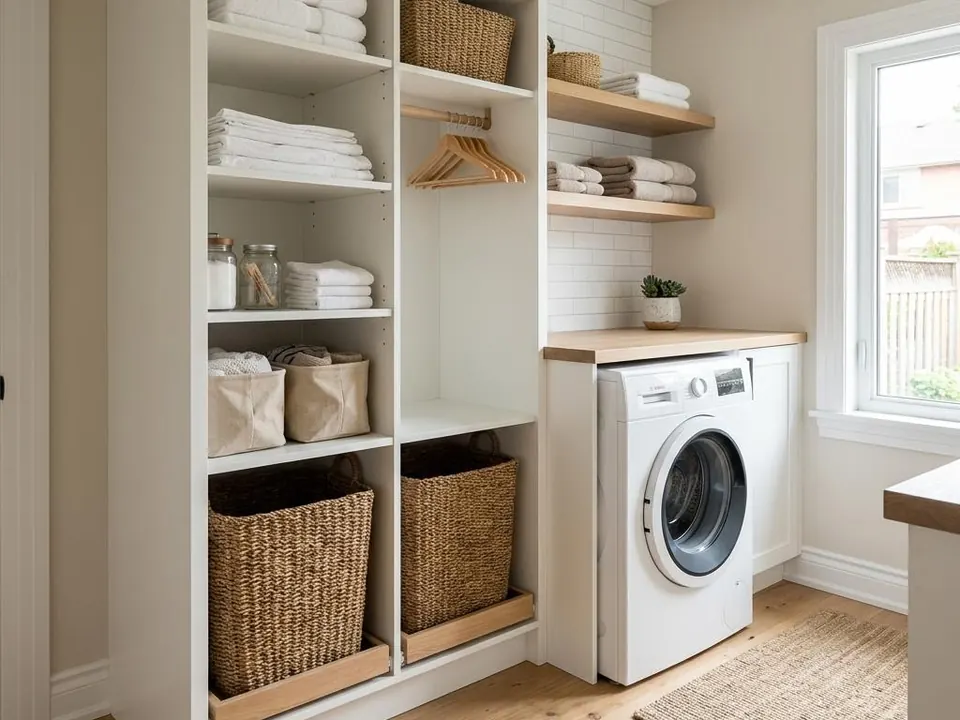
Cabinets above, baskets below and a place for detergent. Tall units suit narrow rooms.
Ask about this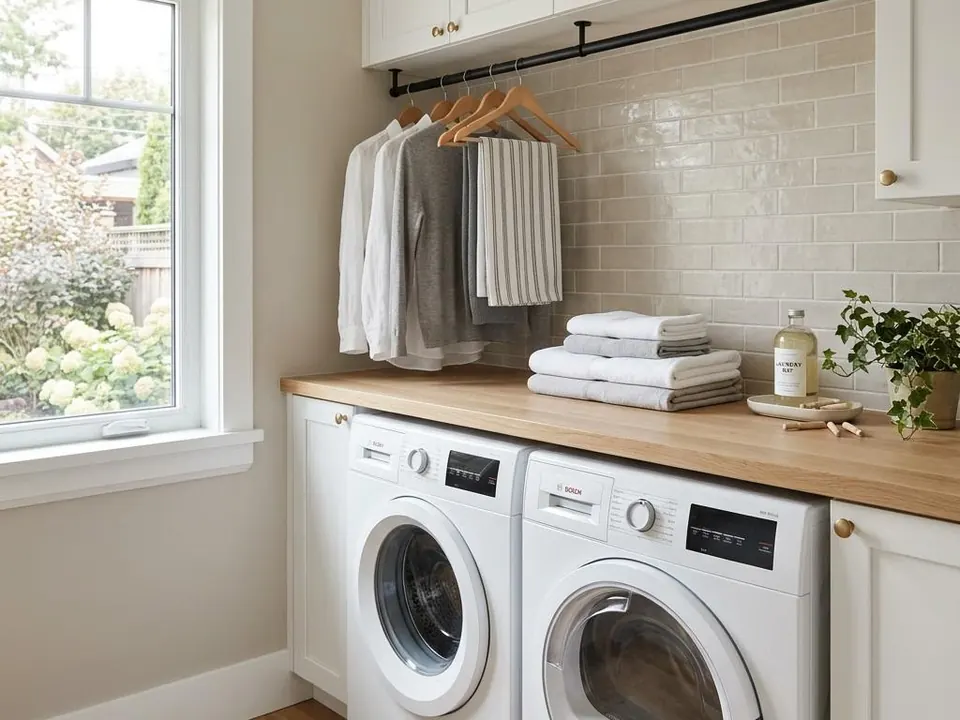
A counter over front-loading machines, plus a hanging rod, can change the workflow.
Ask about this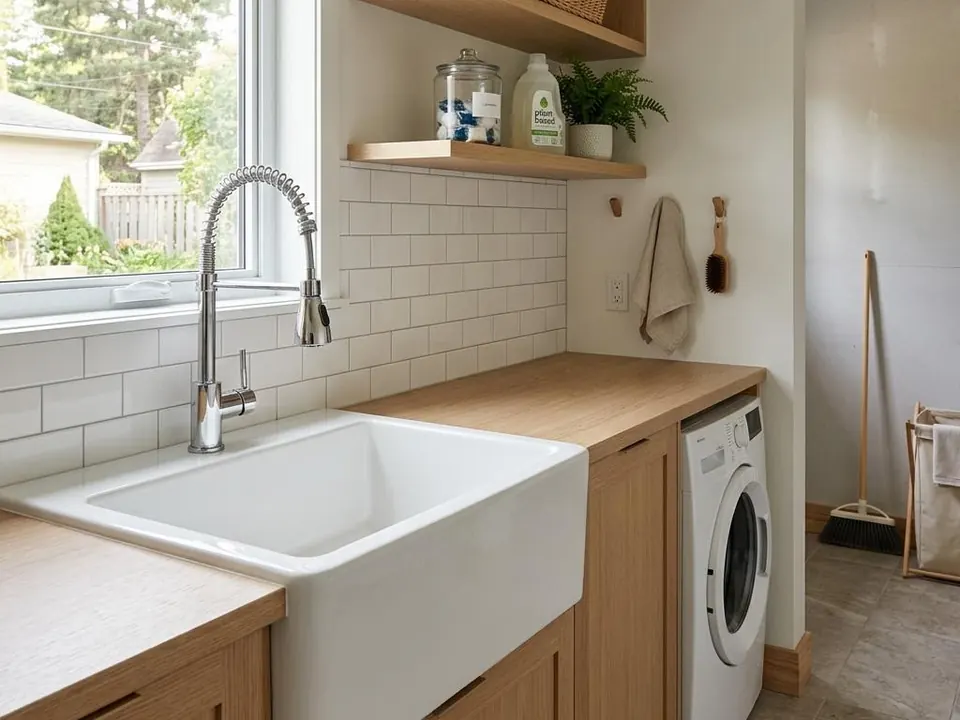
A utility sink helps with soaking and cleaning. Drain and supply locations drive placement.
Ask about this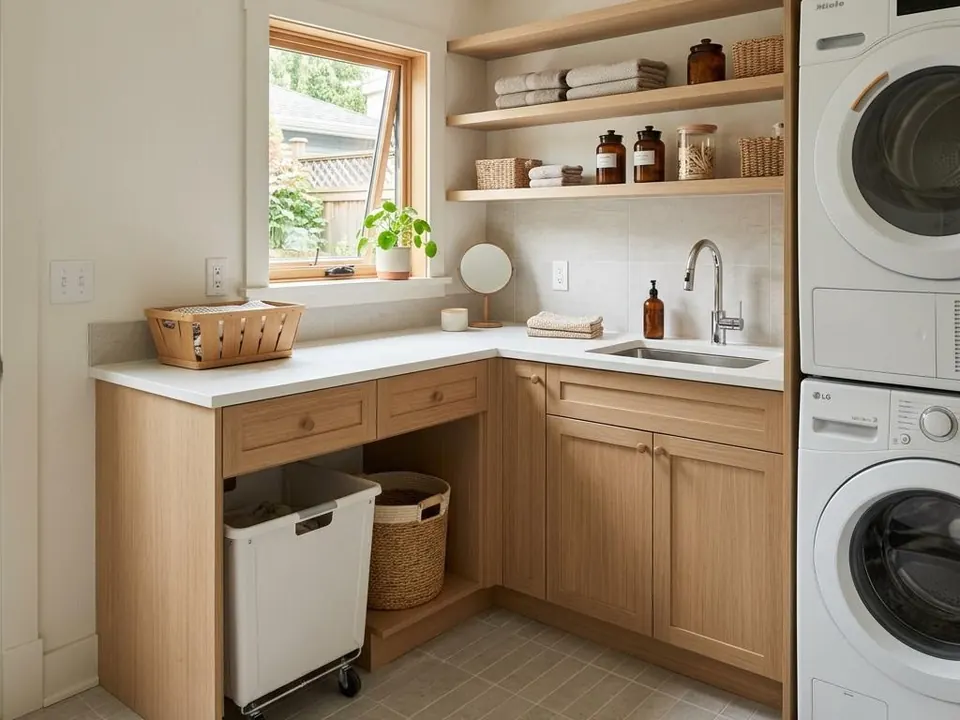
Water-tolerant flooring and washable wall finishes handle spills and humidity.
Ask about this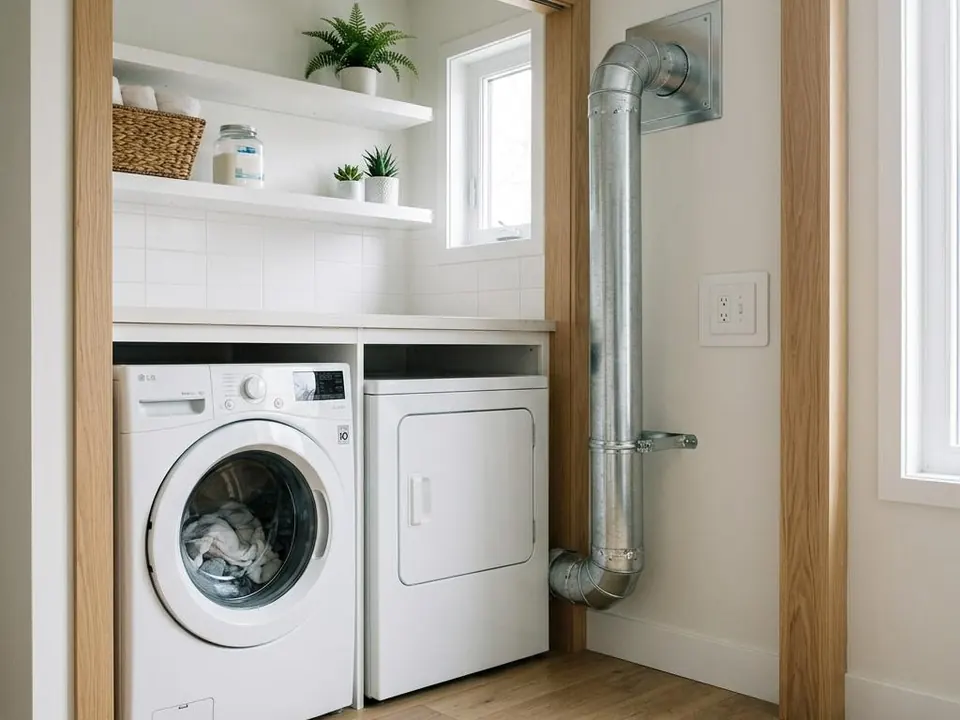
Dryer venting route, dedicated circuits and lighting should be confirmed early.
Ask about thisBefore you enquire
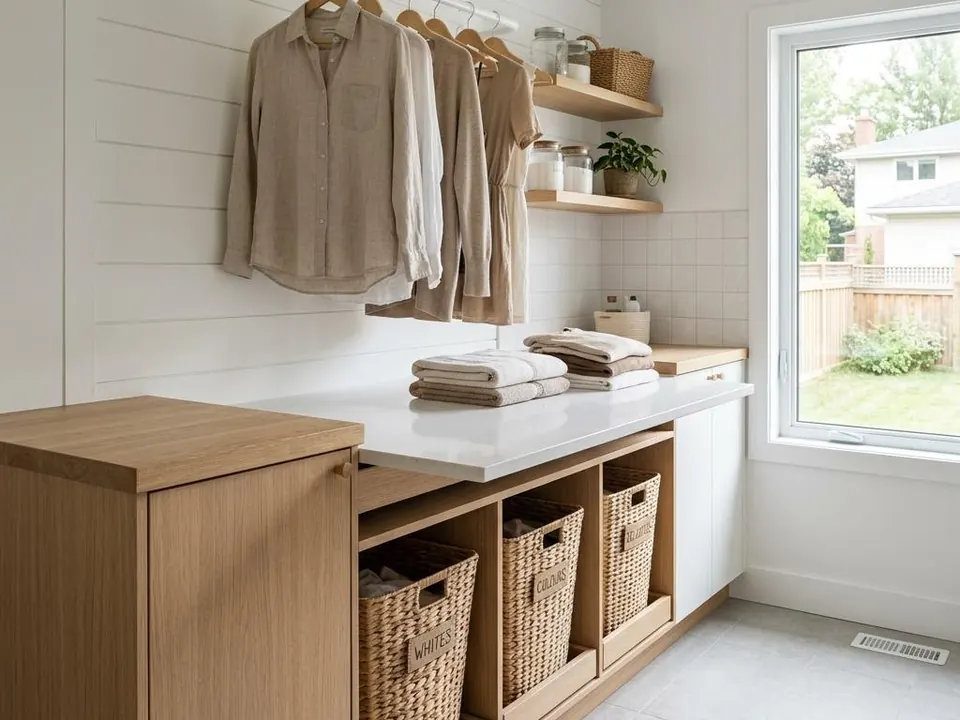
Where do clothes pile up? Where do you fold and hang? Let real habits guide the layout.
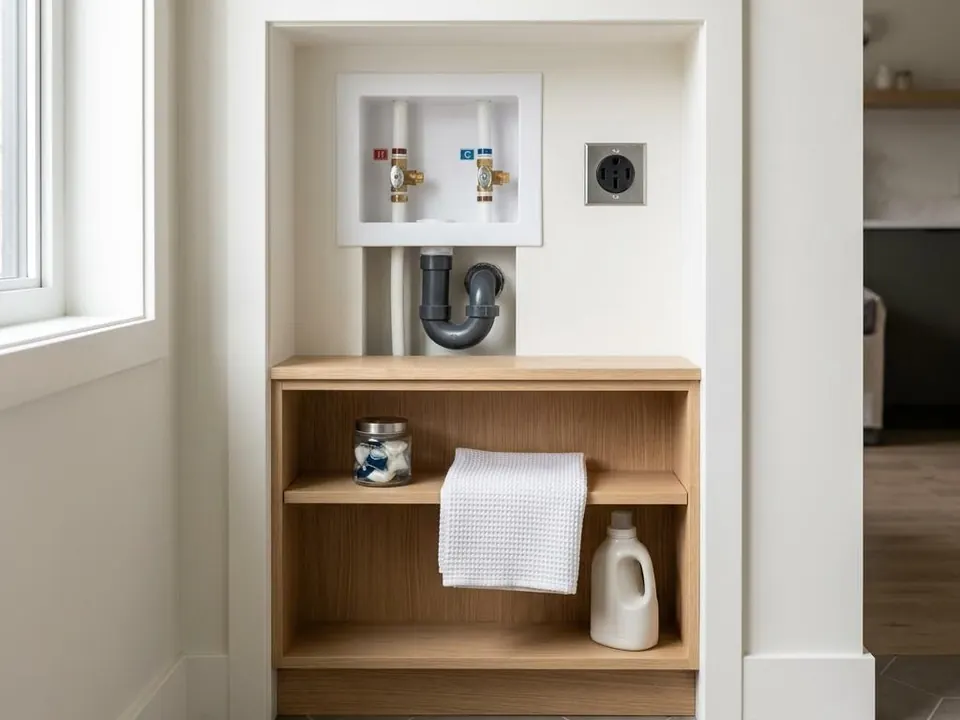
Water shut-offs, drain, 240-volt outlet and dryer vent location often decide what is practical.
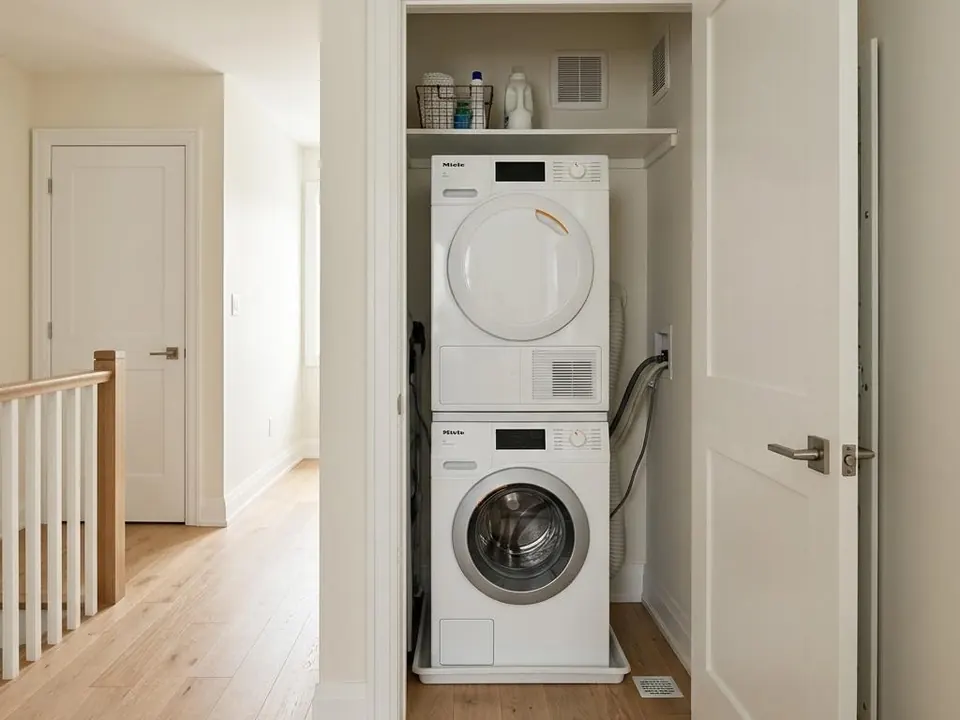
Main-floor or upper-level laundry close to bedrooms can be convenient, but needs plumbing, venting and structure to be reviewed.
Requirements depend on your scope. These official pages are a good place to confirm what applies.
Planning timelines
Typically 4–8 weeks
Owner-approved enquiry-to-start is typically 4–8 weeks.
A few days to a few weeks
Cabinet and flooring updates are shorter; relocating hookups takes more time. This is not a promised schedule.
These are broad, illustrative planning ranges, not promised schedules. Enquiry-to-start is typically 4–8 weeks, but approvals, additions and special-order materials can take longer. Your project-specific start date and construction plan should be confirmed before work begins.
Design choices
The people behind Hipel
Hipel Construction was founded by Kadison Hipel and Jayden following their success with Hipel Pools. Since 2018, their work at Hipel Pools has included more than 250 pools and outdoor living spaces. That background in coordinating construction projects is the foundation for Hipel Construction.
Let’s talk about your laundry room



Share how laundry works in your household now.
Check water, drain, vent and electrical locations.
Pick cabinetry, counters, flooring and lighting.
Rough-in changes, finishing and installation in order.
Test, adjust and walk through.
Full township borders shown. Fergus & Elora are in Centre Wellington; Rockwood is in Guelph/Eramosa.
Map boundaries and locations: © OpenStreetMap contributors
Local coverage
We serve all seven Waterloo Region municipalities—Cambridge, Kitchener, Waterloo, North Dumfries, Wellesley, Wilmot, and Woolwich—plus Fergus, Elora, Guelph, Rockwood, and Puslinch.
Talk about your laundry roomOften yes. Proximity to drain and supply lines affects what is practical.
It can be planned, but it involves plumbing, venting, waterproofing and floor structure.
Water-tolerant, easy-to-clean options, selected with the base preparation in mind.
The route to the exterior is planned early, since length and bends affect performance.
Often, if models allow. That frees floor and counter space.
Not always, but plumbing, electrical and structural changes may. Check with your municipality.
Perhaps for a short time. Plan a laundromat or friend for peak days.
Typically 4–8 weeks from approved enquiry to start. Construction varies broadly and is not a guaranteed schedule.
Your next step
Share your town and what you would like to change. Complete the form below without leaving this page, or use the button to open our dedicated quote page.
Request a quoteLet’s talk about your home
Tell us what you have in mind. Your enquiry goes straight to our team.