01
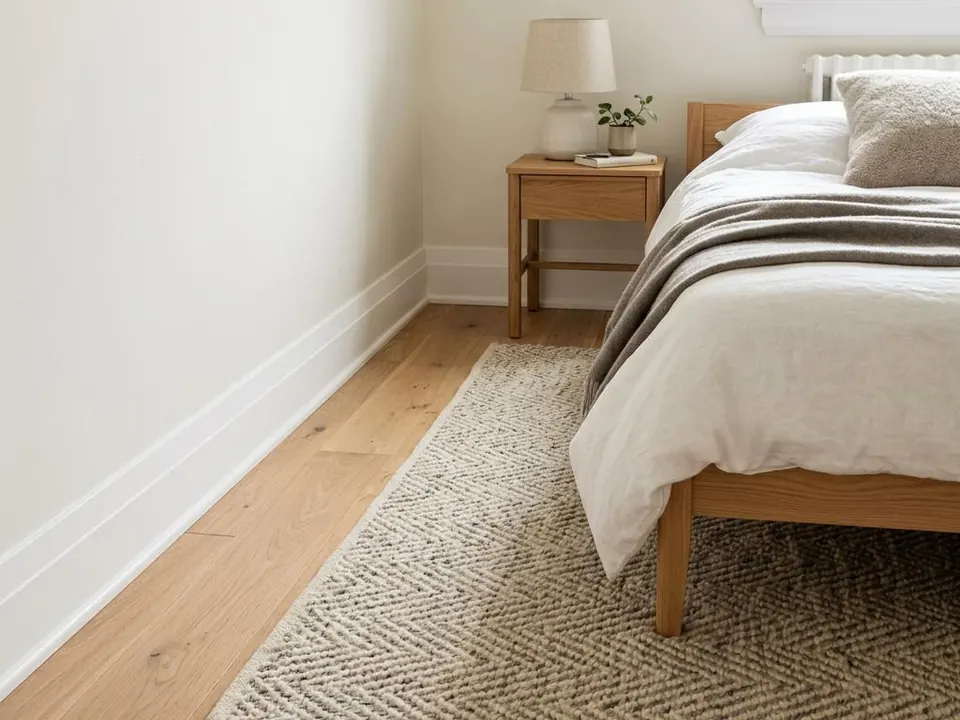
Flooring
Warmth, sound and ease of cleaning all play in. Hardwood, laminate and carpet each suit different households.
Ask about thisKitchener, Waterloo & nearby
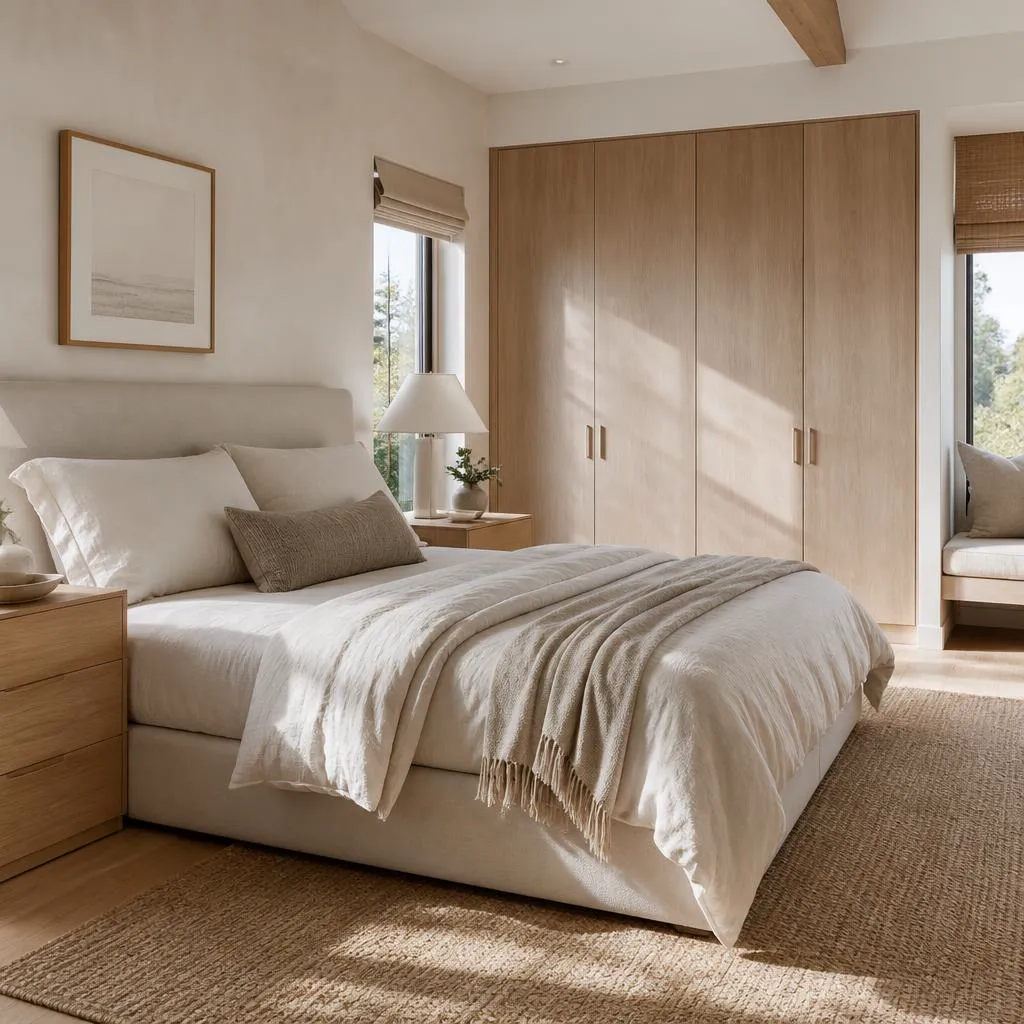
A bedroom should help you rest. That may mean better storage, quieter floors, a wall colour you actually like or a primary suite that finally feels finished. Hipel Construction helps you plan the changes that matter.
What a bedroom project can include
Warmth, sound and ease of cleaning all play in. Hardwood, laminate and carpet each suit different households.
Ask about this
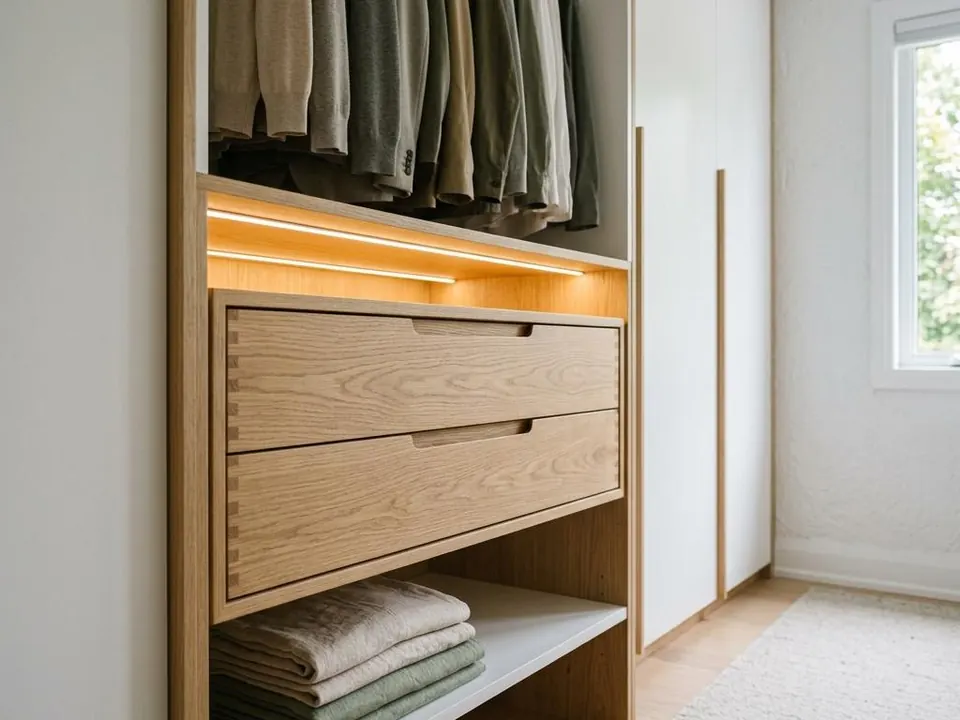
A closet reorganized with proper rods, shelves and drawers can free up more than a bigger one.
Ask about this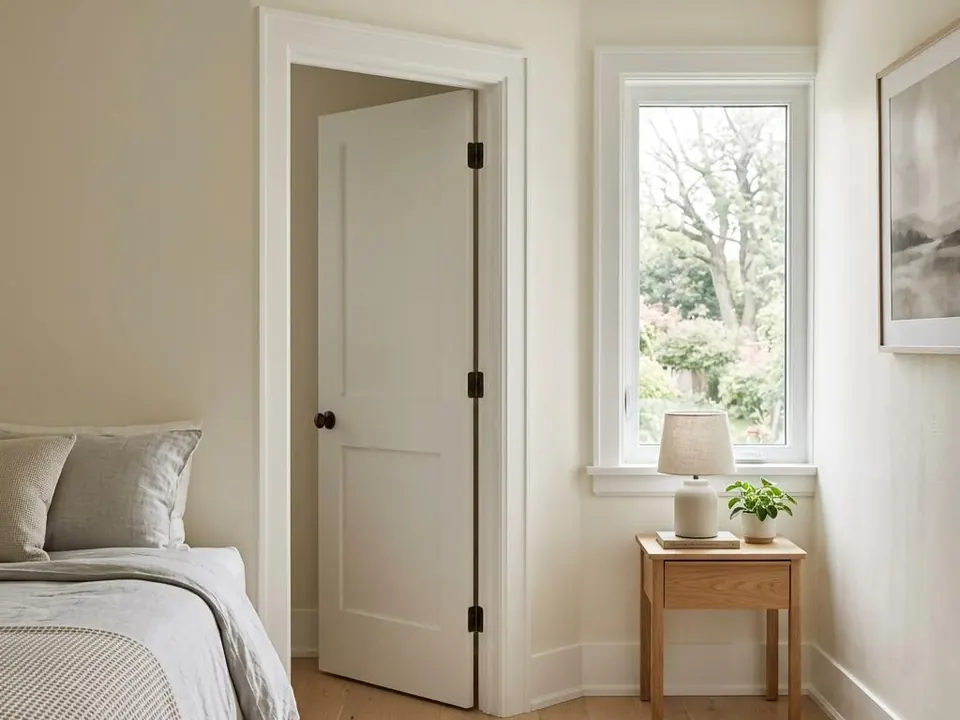
Baseboards, casings and doors set the character. Repairs and paint finish the effect.
Ask about this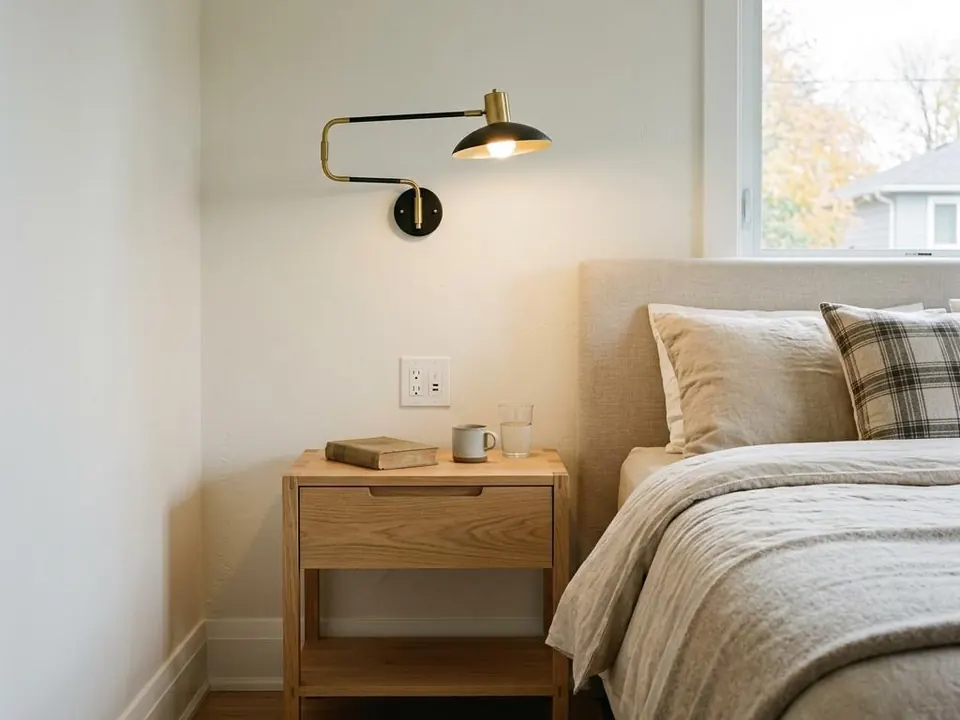
Bedside lighting, switch locations and outlets are small details with big daily effect.
Ask about this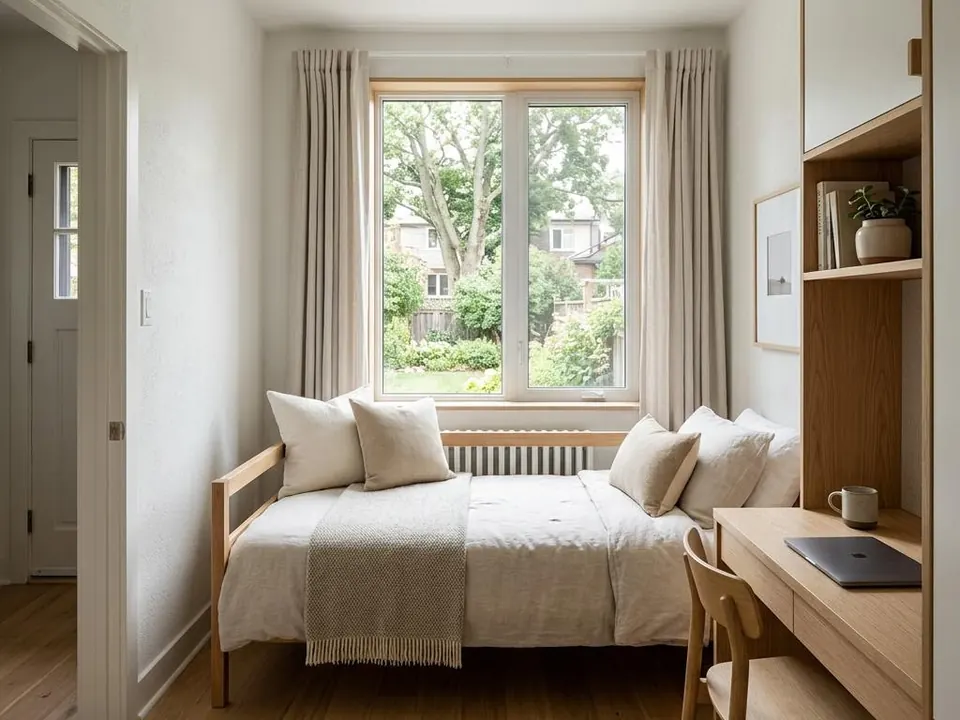
Rooms change roles. Plan for flexibility so you are not redoing it in three years.
Ask about thisBefore you enquire
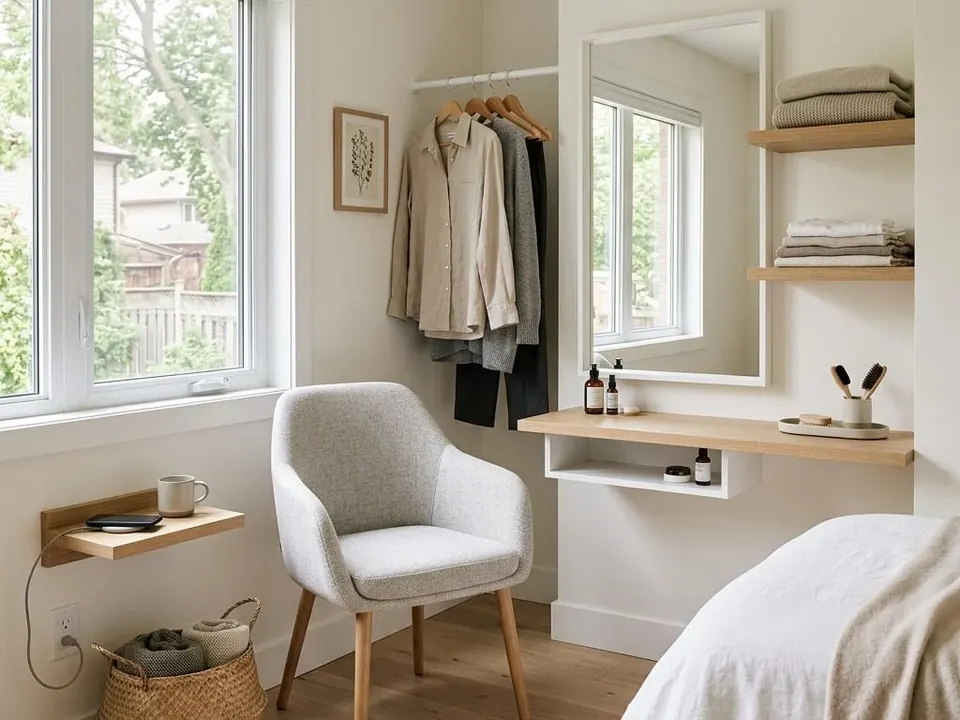
Where do clothes land? Where does the phone charge? Noting small irritations gives the project a purpose beyond style.
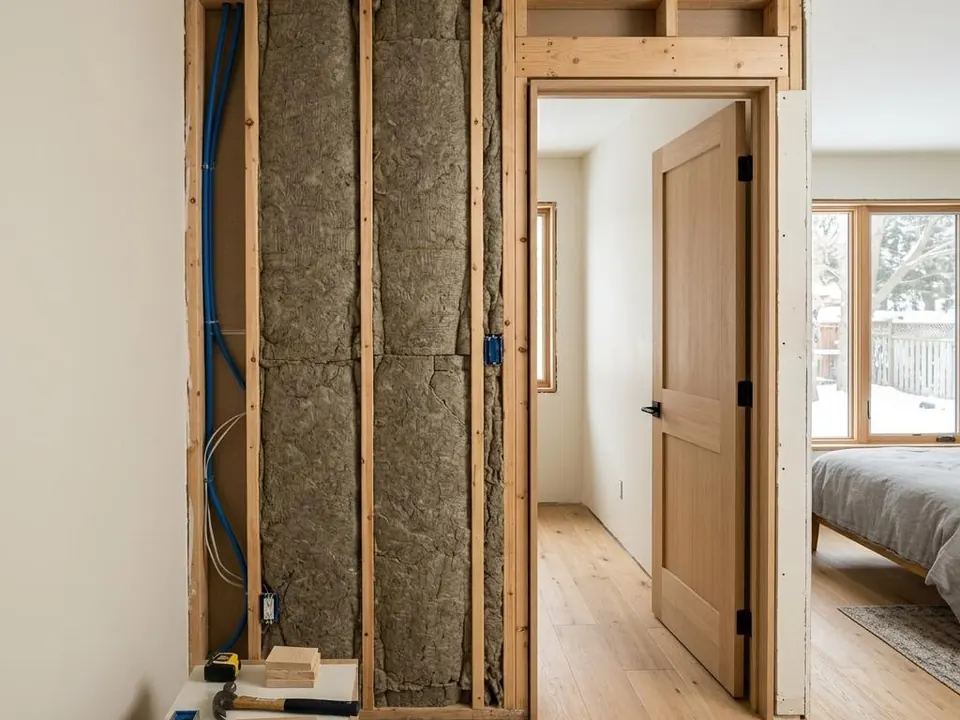
Flooring underlay, solid doors and insulation in shared walls can help in busy homes.
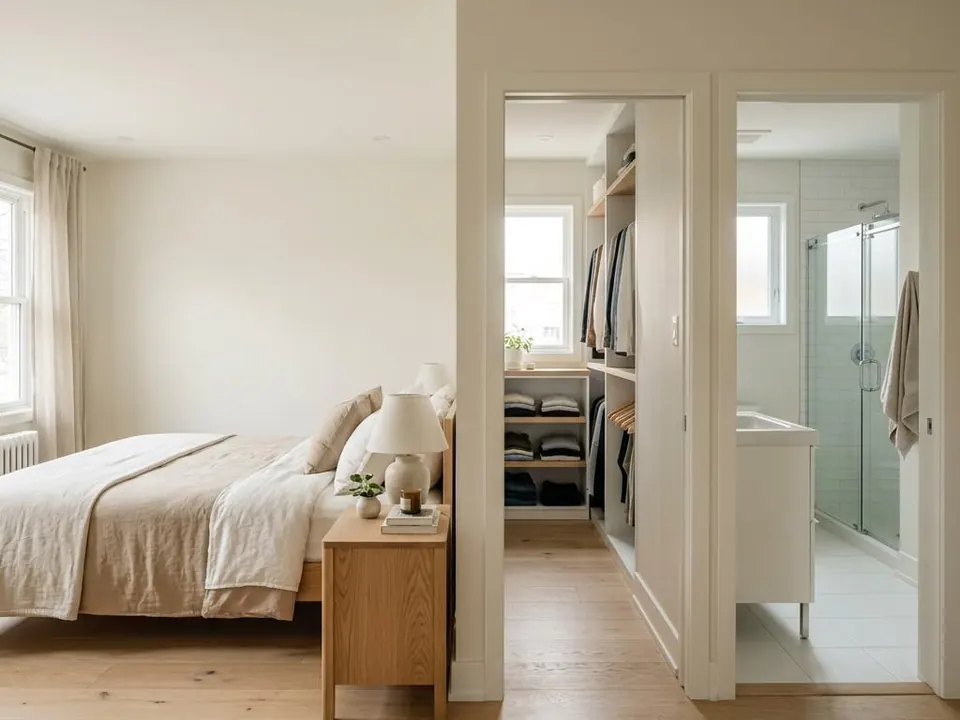
If the hallway, ensuite or closet is also on your list, planning together can reduce disruption.
Requirements depend on your scope. These official pages are a good place to confirm what applies.
Planning timelines
Typically 4–8 weeks
Owner-approved enquiry-to-start is typically 4–8 weeks.
A few days to a few weeks
A paint and flooring refresh is generally shorter, while closet builds or layout changes take longer. This is not a promised schedule.
These are broad, illustrative planning ranges, not promised schedules. Enquiry-to-start is typically 4–8 weeks, but approvals, additions and special-order materials can take longer. Your project-specific start date and construction plan should be confirmed before work begins.
Design choices
The people behind Hipel
Hipel Construction was founded by Kadison Hipel and Jayden following their success with Hipel Pools. Since 2018, their work at Hipel Pools has included more than 250 pools and outdoor living spaces. That background in coordinating construction projects is the foundation for Hipel Construction.
Let’s talk about your bedroom



Share who uses it and what feels wrong now.
Look at flooring, walls, closets and any repairs.
Confirm flooring, trim, paint and storage selections.
Plan furniture moving, dust protection and access.
Complete the work, touch up and walk the room together.
Full township borders shown. Fergus & Elora are in Centre Wellington; Rockwood is in Guelph/Eramosa.
Map boundaries and locations: © OpenStreetMap contributors
Local coverage
We serve all seven Waterloo Region municipalities—Cambridge, Kitchener, Waterloo, North Dumfries, Wellesley, Wilmot, and Woolwich—plus Fergus, Elora, Guelph, Rockwood, and Puslinch.
Talk about your bedroomUsually yes for flooring and major work. Moving furniture out or to one side is something to plan ahead.
Yes, within the room and structure. Depth, door type and shelving can be planned together.
It depends on sound, warmth, maintenance and budget. Samples are worth looking at.
Ask. Timing and which rooms are in use are good topics for your planning conversation.
Yes, trim and doors are often part of a bedroom refresh.
Cosmetic updates typically do not need one, but structural, electrical or window changes may. Confirm with your municipality.
Yes, an ensuite or adjoining update can be planned alongside the bedroom.
Typically 4–8 weeks from approved enquiry to start. Construction varies broadly with scope, and we do not promise fixed dates in advance.
Your next step
Share your town and what you would like to change. Complete the form below without leaving this page, or use the button to open our dedicated quote page.
Request a quoteLet’s talk about your home
Tell us what you have in mind. Your enquiry goes straight to our team.