01
Built-ins and shelving
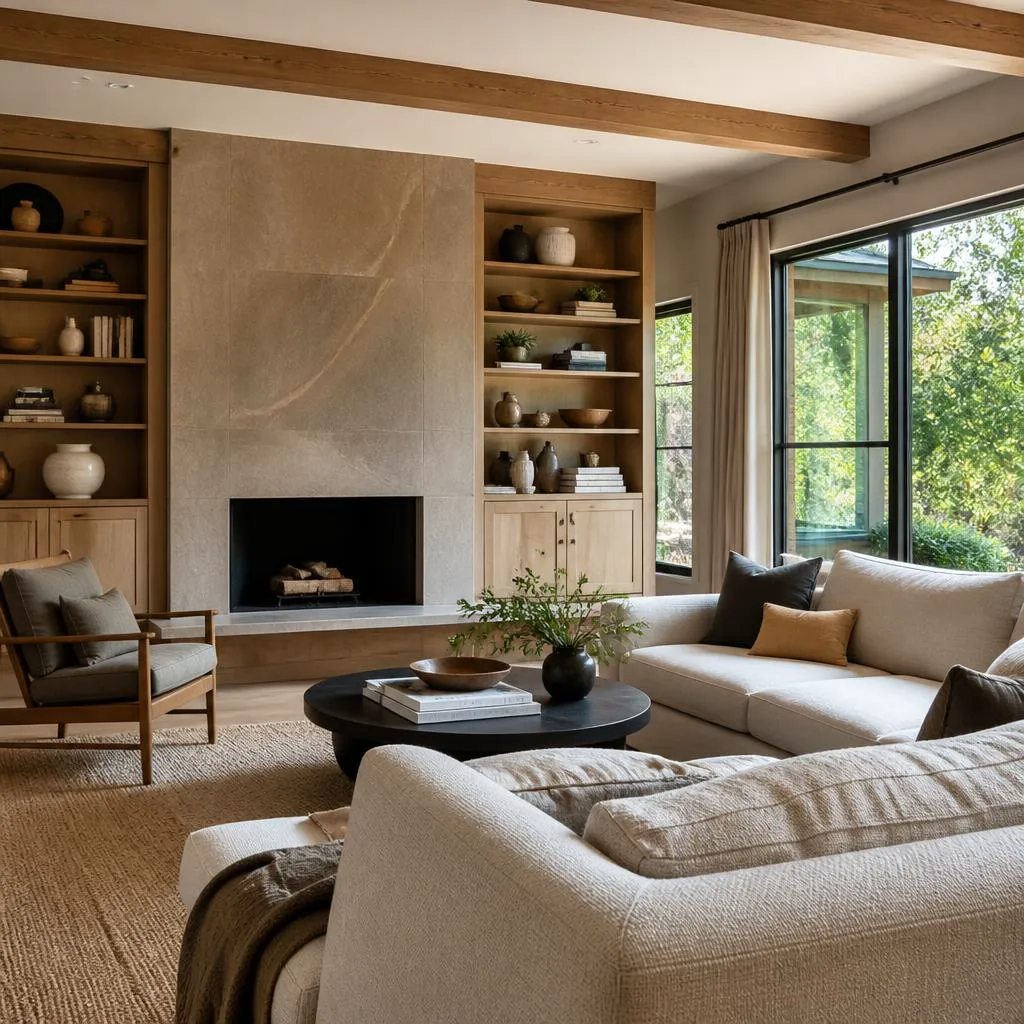
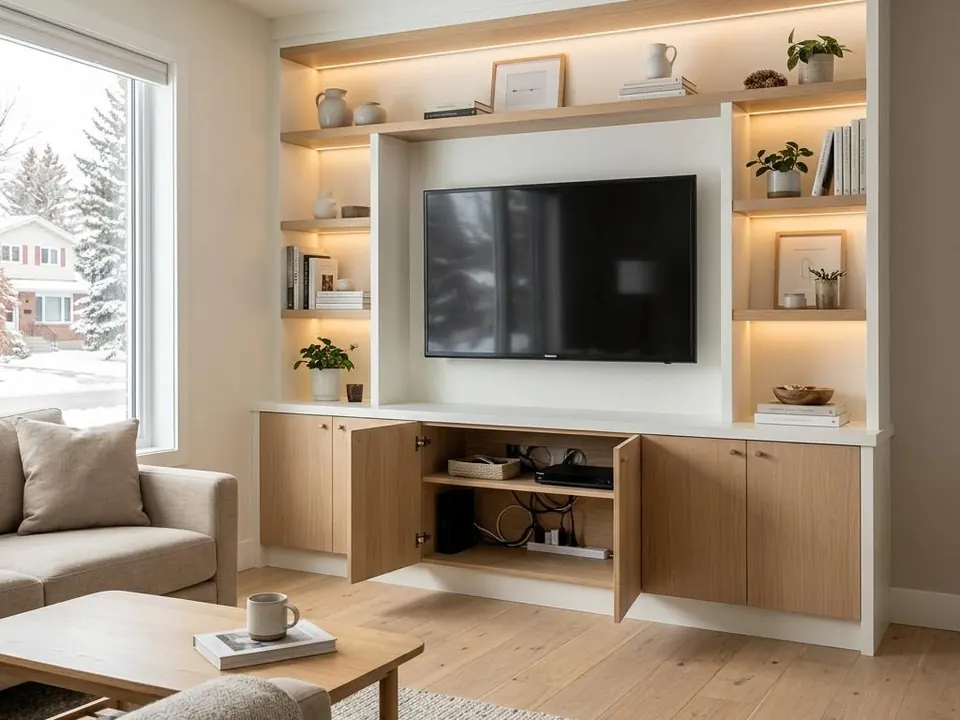
Cabinets beside a fireplace or media wall can add storage and character.
Ask about thisKitchener, Waterloo & nearby
The living room is where a home is lived in most visibly. Hipel Construction helps Kitchener-Waterloo homeowners rethink flooring, built-ins, fireplaces, openings and lighting so the room works for the household.
What a living room project can include
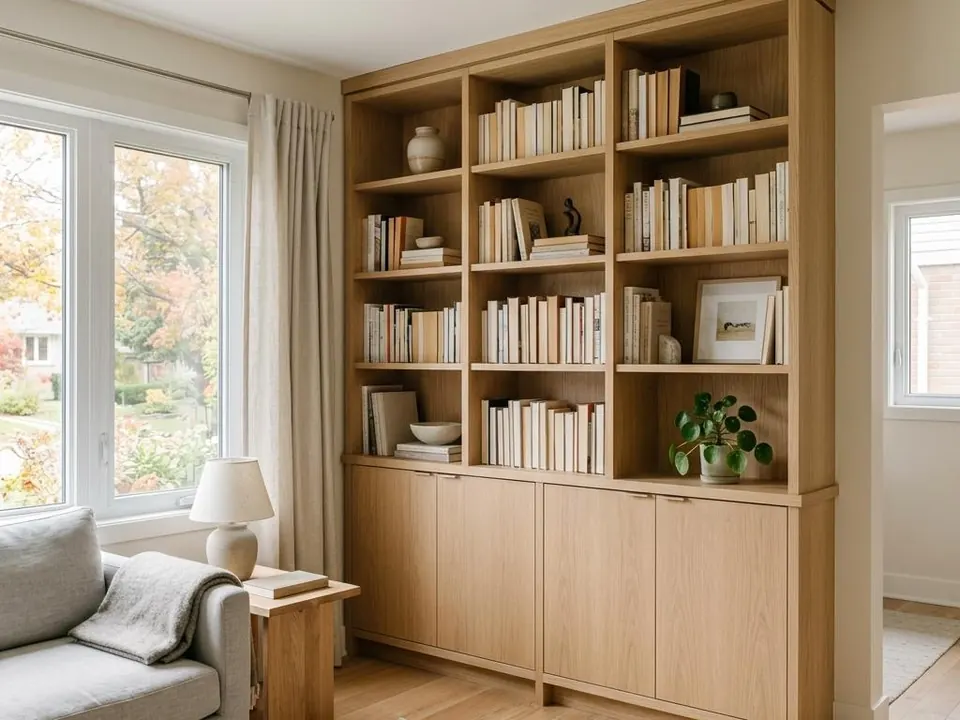
Cabinets beside a fireplace or media wall can add storage and character.
Ask about this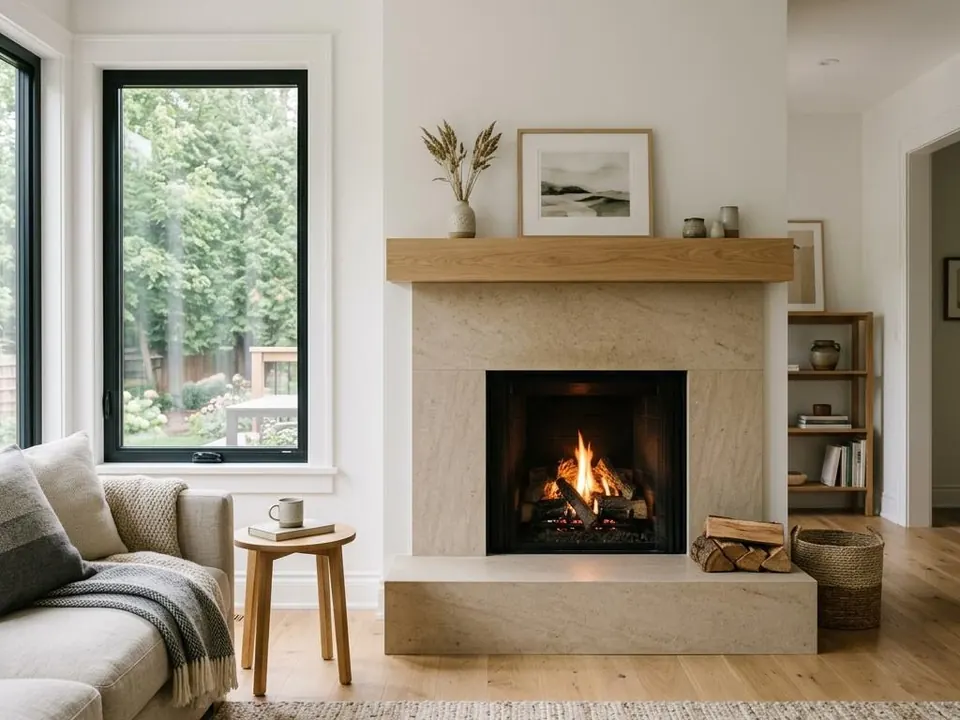
Update the mantel, hearth and surround. Ask about any requirements specific to your fireplace type.
Ask about this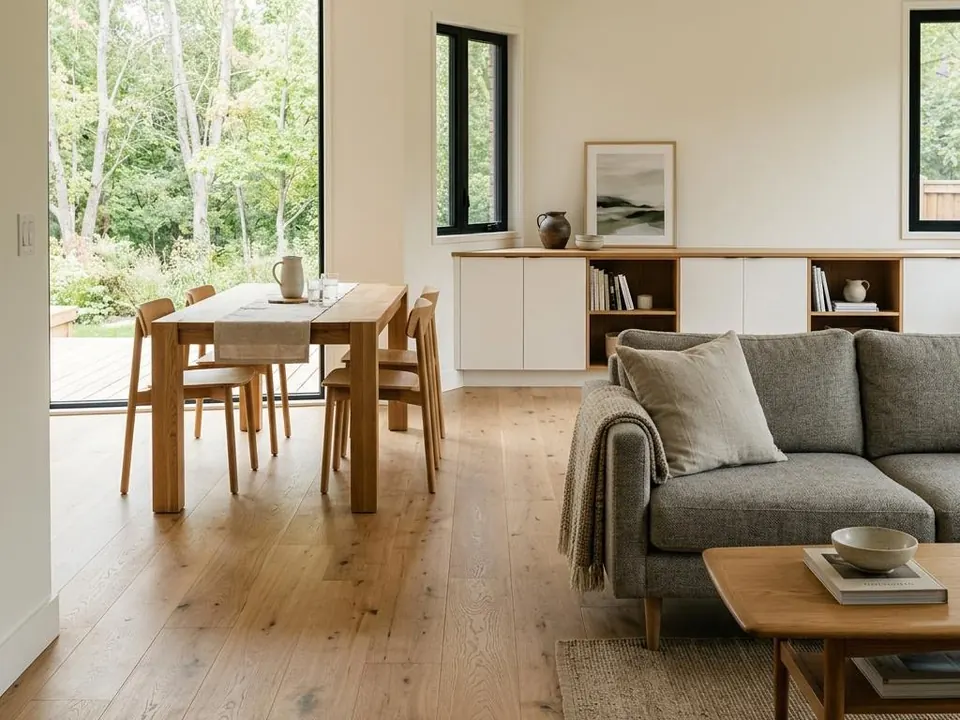
A continuous floor across open areas can calm a space; different materials may suit different zones.
Ask about this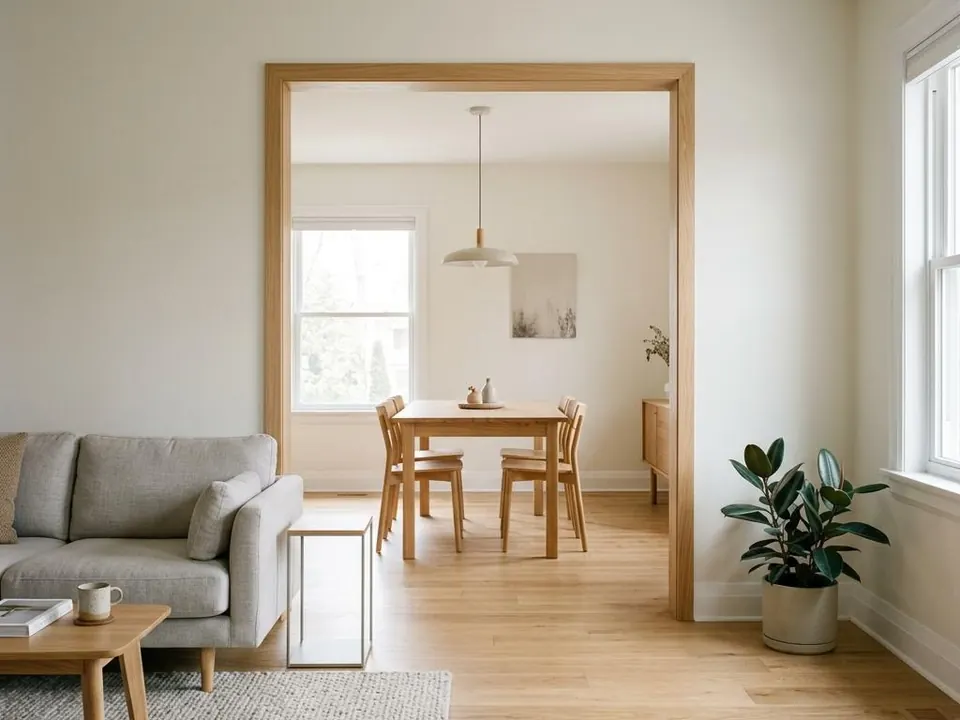
Opening a wall to the kitchen or dining area depends on structure and services within.
Ask about this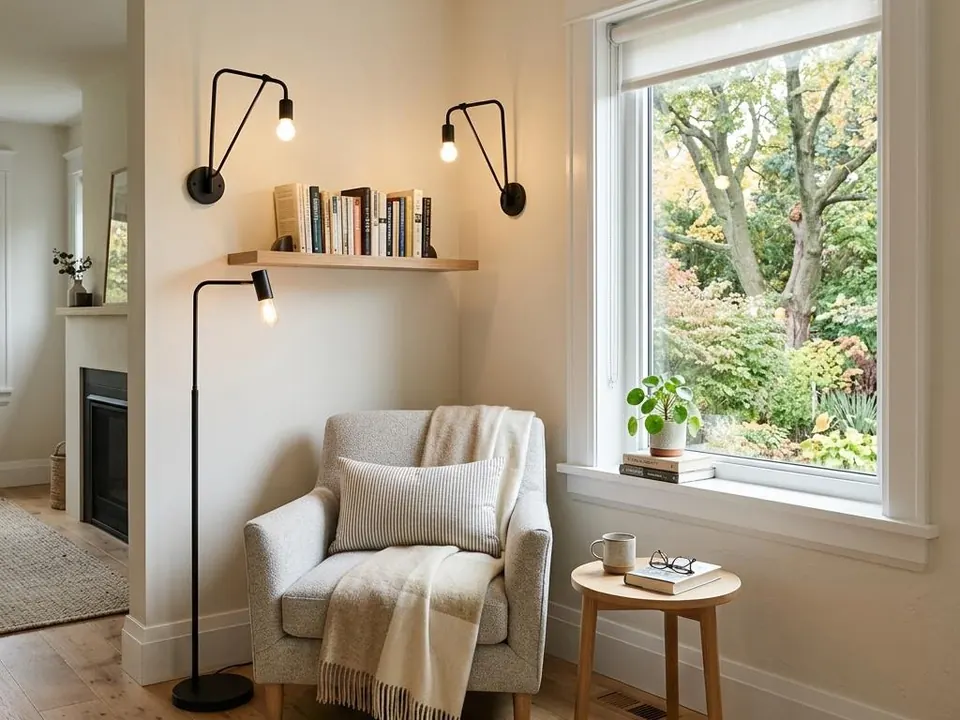
Layered lighting, crown or baseboard and window casings pull the room together.
Ask about thisBefore you enquire
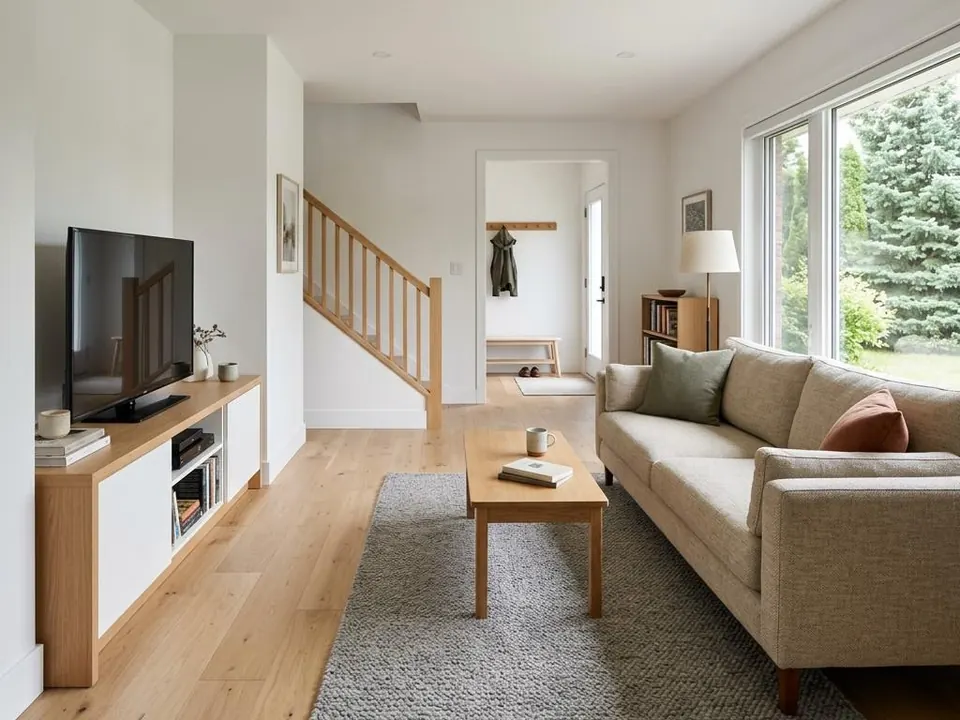
Where the sofa and TV sit determines outlets, lighting and built-in layout.
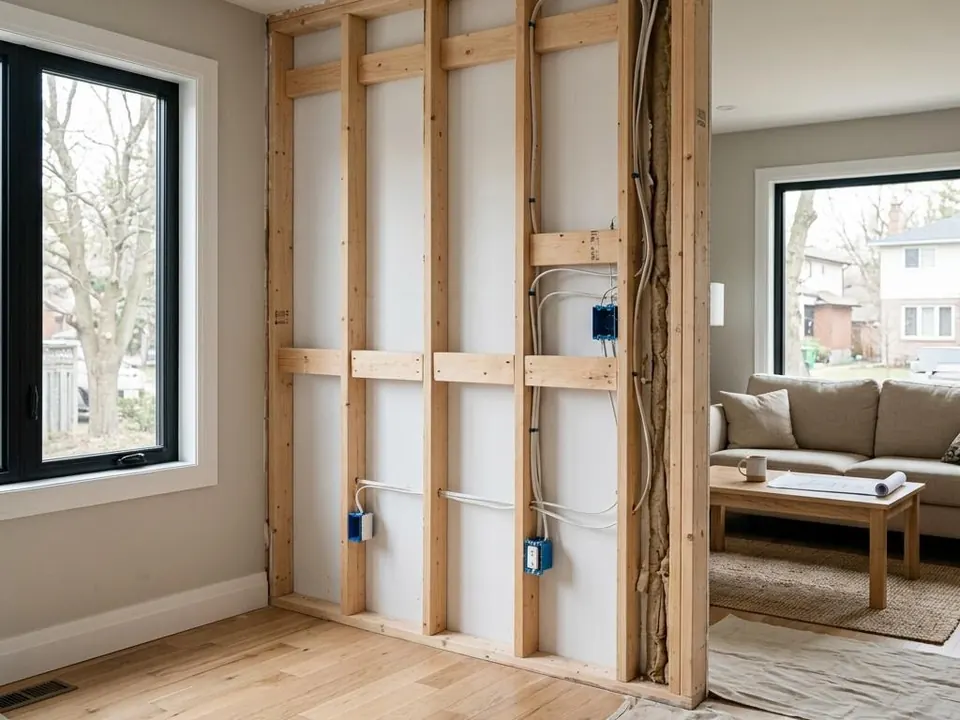
Structural walls, ducts and wiring affect what an opening can look like.
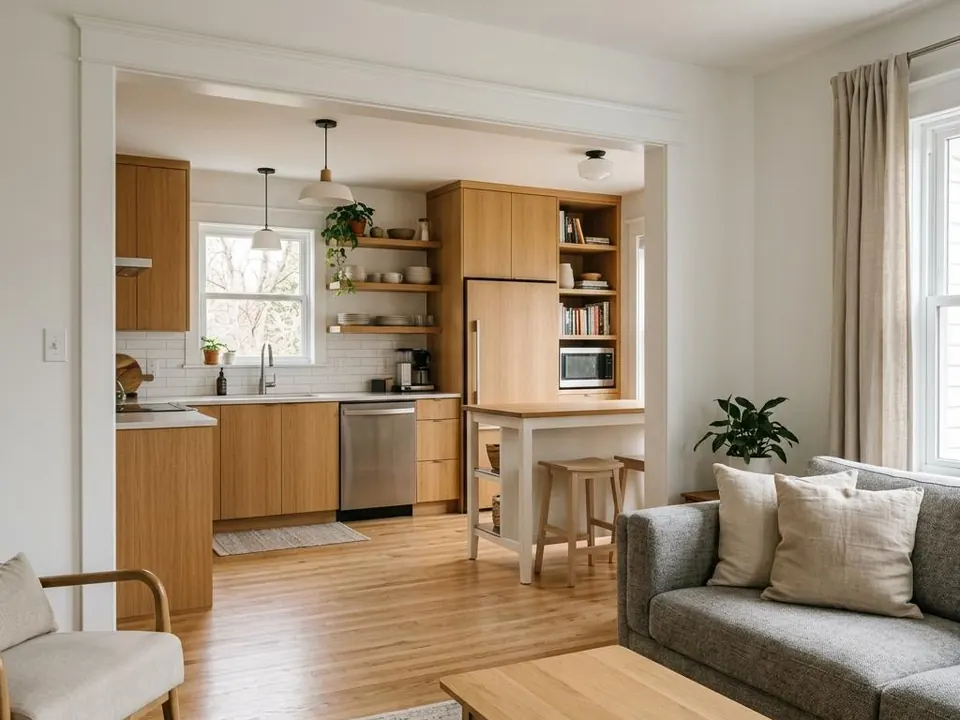
Open plans bring light but also noise. Partial openings or wide cased openings are a middle path.
Requirements depend on your scope. These official pages are a good place to confirm what applies.
Planning timelines
Typically 4–8 weeks
Owner-approved enquiry-to-start is typically 4–8 weeks; structural changes can take longer.
One to several weeks
Flooring and paint are generally at the short end. Built-ins and wall changes extend it. This is not a promised schedule.
These are broad, illustrative planning ranges, not promised schedules. Enquiry-to-start is typically 4–8 weeks, but approvals, additions and special-order materials can take longer. Your project-specific start date and construction plan should be confirmed before work begins.
Design choices
The people behind Hipel
Hipel Construction was founded by Kadison Hipel and Jayden following their success with Hipel Pools. Since 2018, their work at Hipel Pools has included more than 250 pools and outdoor living spaces. That background in coordinating construction projects is the foundation for Hipel Construction.
Let’s talk about your living room



Tell us about the household and what is not working.
Look at walls, services, fireplace and flooring.
Agree on built-ins, finishes, lighting and any approvals.
Protect adjoining areas, then complete structural, electrical, finishing and flooring work in order.
Walk through and note any final adjustments.
Full township borders shown. Fergus & Elora are in Centre Wellington; Rockwood is in Guelph/Eramosa.
Map boundaries and locations: © OpenStreetMap contributors
Local coverage
We serve all seven Waterloo Region municipalities—Cambridge, Kitchener, Waterloo, North Dumfries, Wellesley, Wilmot, and Woolwich—plus Fergus, Elora, Guelph, Rockwood, and Puslinch.
Talk about your living roomPossibly. Whether a wall is structural, and what runs inside it, decides the approach and approvals.
Yes, depending on the fireplace type and clearance requirements, which we can discuss.
Usually not. Dust control and a plan for furniture help.
In many cases, yes, with in-wall routing planned alongside electrical work.
It depends on wear, sound, pets and style. We can talk through options.
Cosmetic updates generally do not, but structural and electrical work may. Confirm with your municipality.
Often yes, though phasing should be planned so work is not repeated.
Enquiry to start is typically 4–8 weeks. Construction time varies broadly; we do not promise fixed dates before the plan is confirmed.
Your next step
Share your town and what you would like to change. Complete the form below without leaving this page, or use the button to open our dedicated quote page.
Request a quoteLet’s talk about your home
Tell us what you have in mind. Your enquiry goes straight to our team.