Kitchener, Waterloo & nearby

Home additions in Kitchener-Waterloo

An addition is the biggest way to change a house you already like. Hipel Construction helps local homeowners explore whether extra space makes sense, what shapes it and what has to be settled before anything is built.

What a addition project can include

Types of addition to consider.

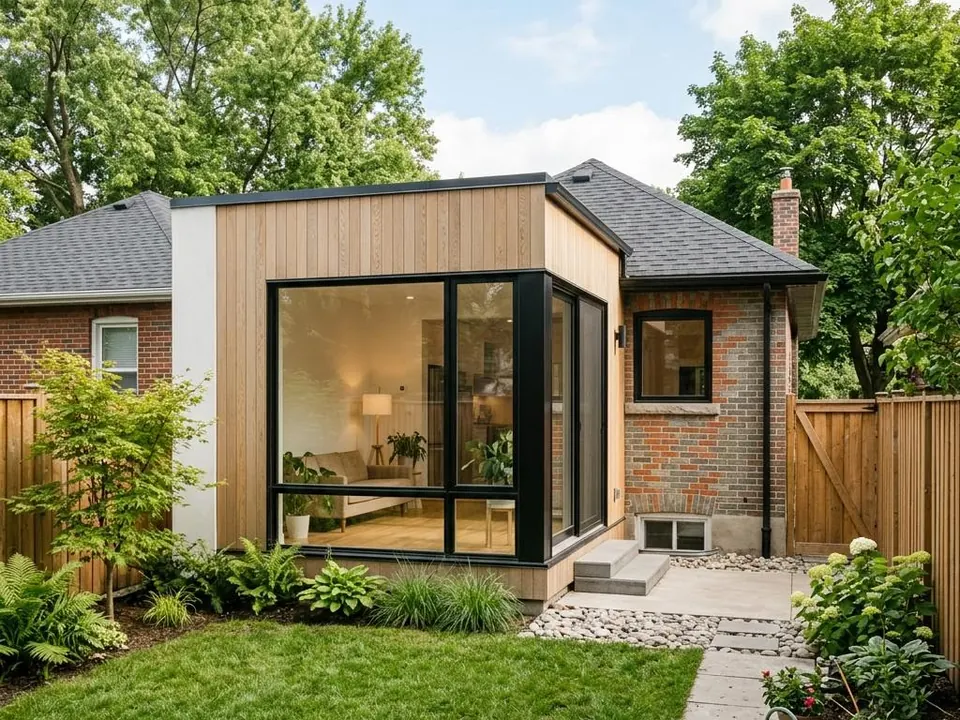
Single-storey rear home addition with large windows facing a lawn
01

Rear and side additions

Extend the kitchen, family room or primary suite outward. Lot setbacks and grading matter.

Ask about this
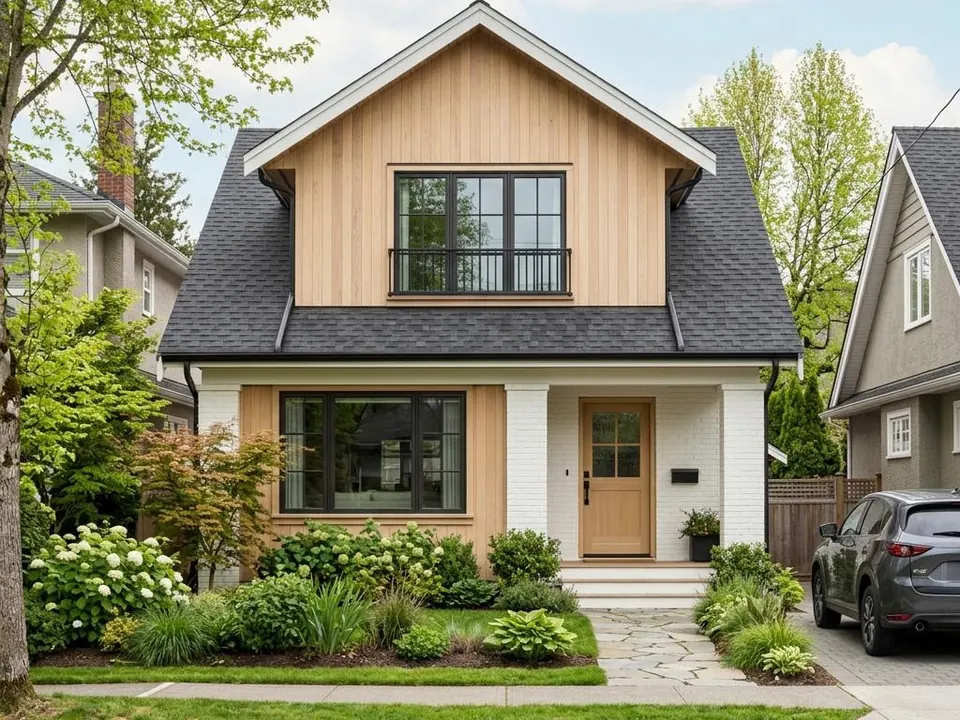
Two-storey home with a cohesive upper-floor extension and matching roofline
02

Second storey

Add bedrooms or a suite on top of the existing footprint. Structure and stairs come first.

Ask about this
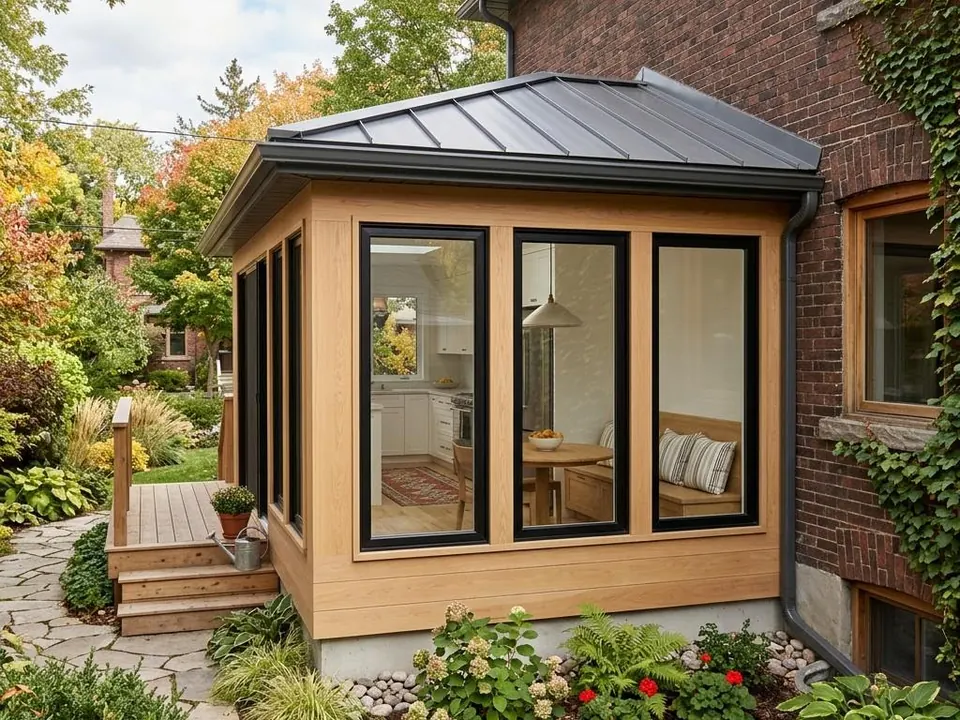
Small windowed dining nook bump-out projecting from a brick house
03

Bump-outs

A small projection can make a kitchen, nook or bathroom more usable.

Ask about this
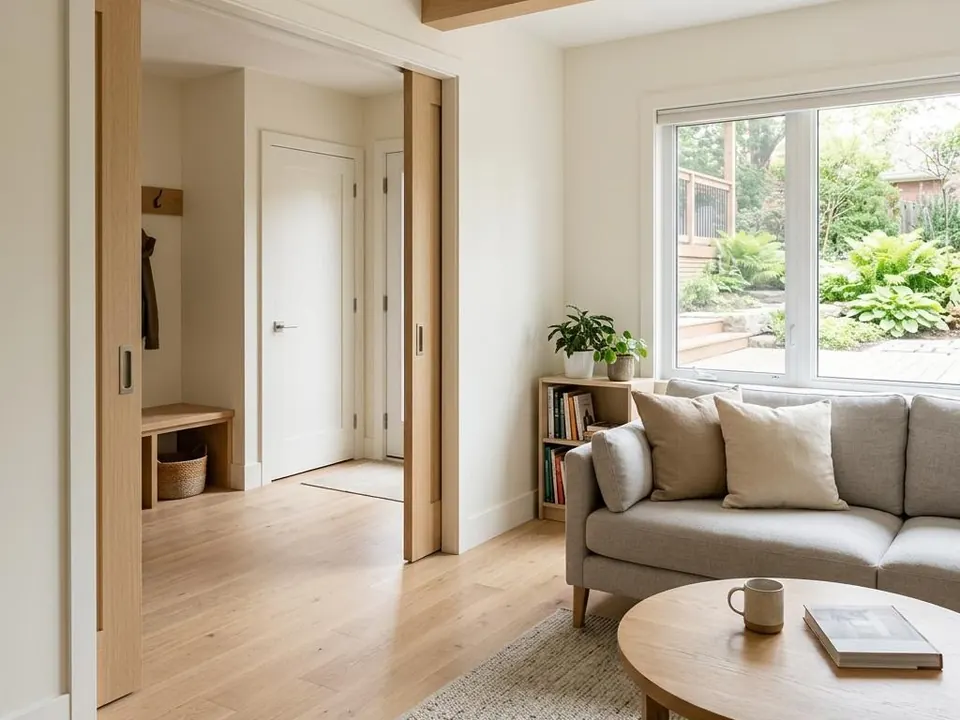
Ground-floor family suite with a wide doorway, level floor and sitting area
04

In-law or multi-generational space

Self-contained rooms and accessibility planning are part of the discussion.

Ask about this
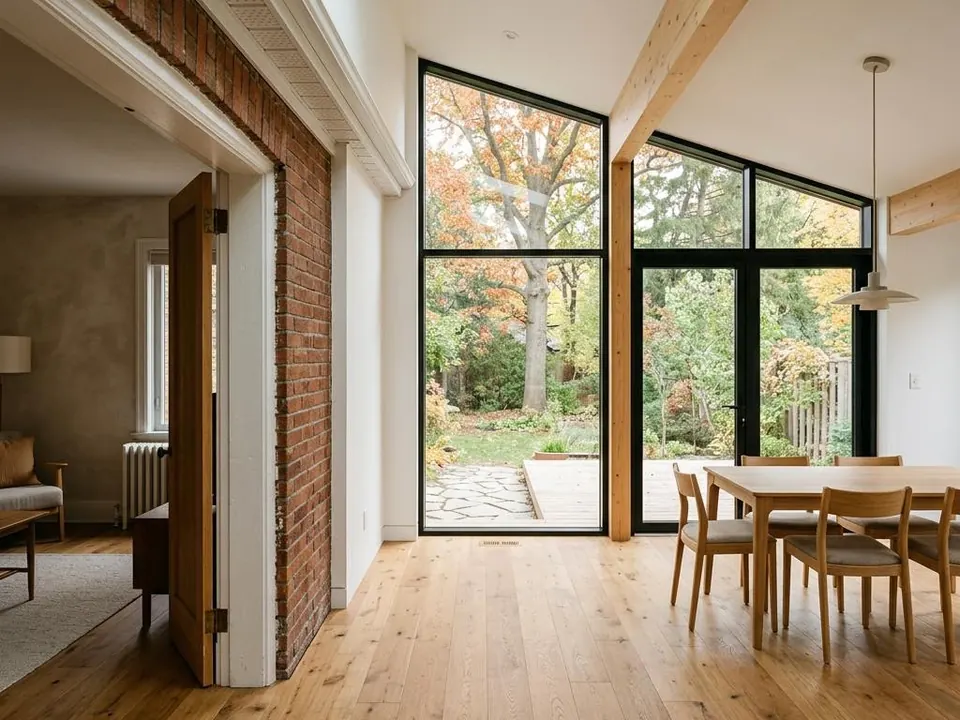
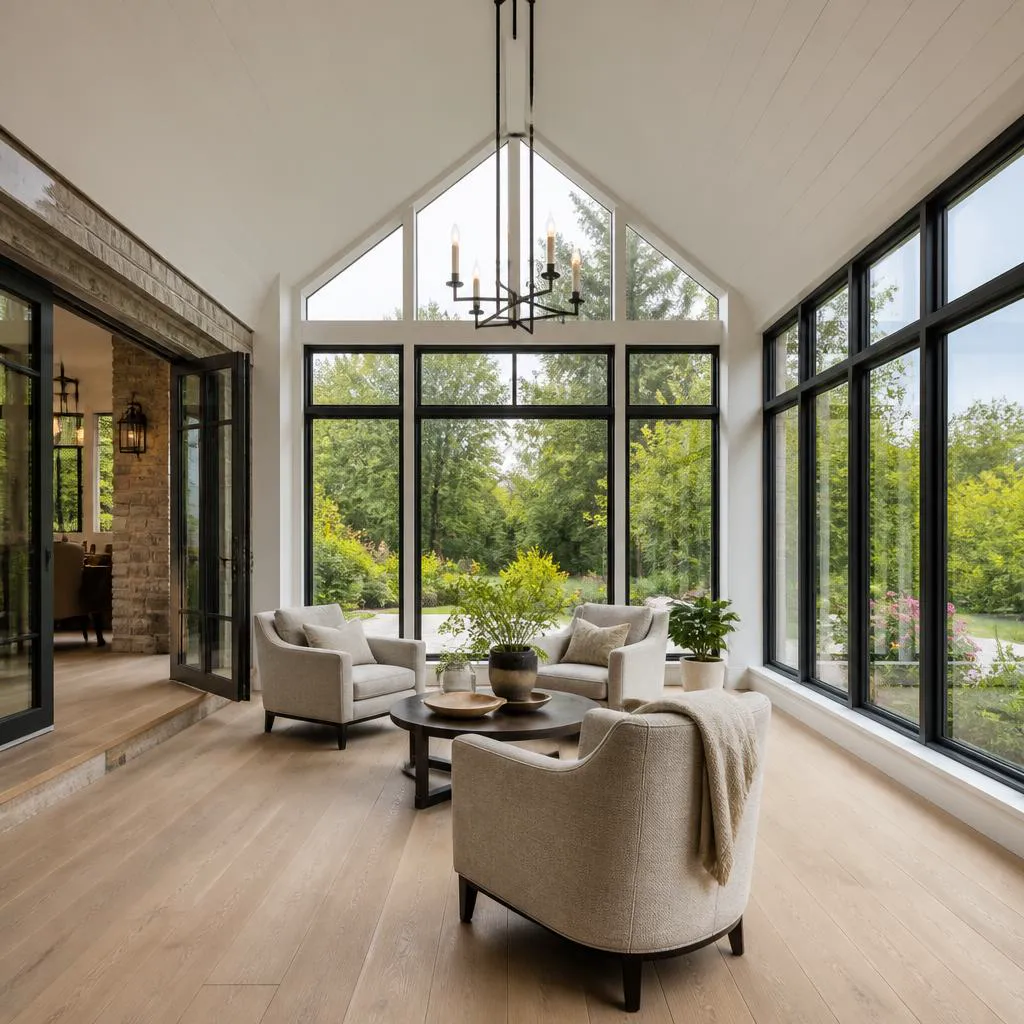
Transition from an older home into a bright addition with aligned oak floors
05

Connecting to the existing home

Rooflines, finishes and floor levels should feel like they belong together.

Ask about this

Before you enquire

A little thinking goes a long way.

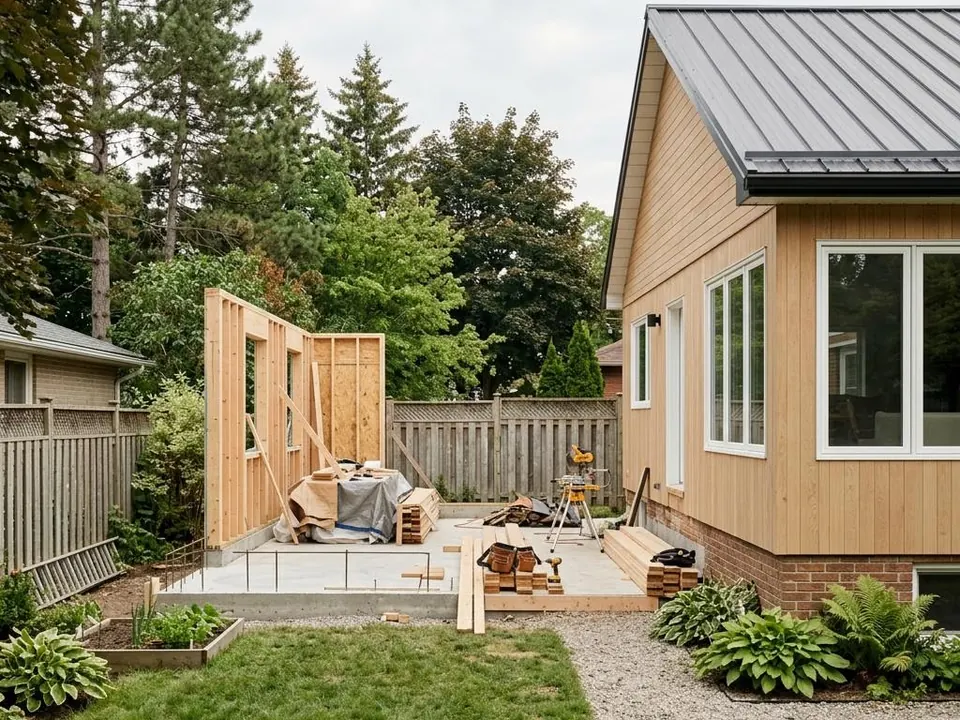
Suburban backyard with garden fences and an addition footprint beside the existing house

Check what is possible on your lot

Setbacks, lot coverage, easements and zoning limit size and location. Your municipality is the authority; we can help you frame questions.
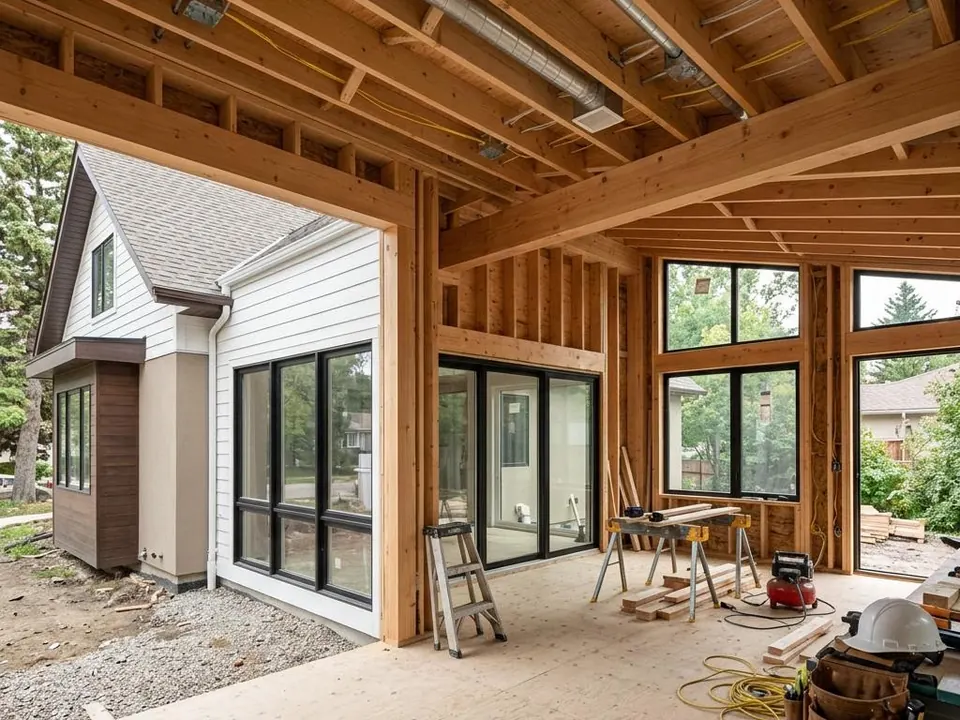
Home addition framing with ceiling ductwork and electrical rough-ins

Consider the whole house

New space affects heating, cooling, electrical capacity and circulation in the existing home.
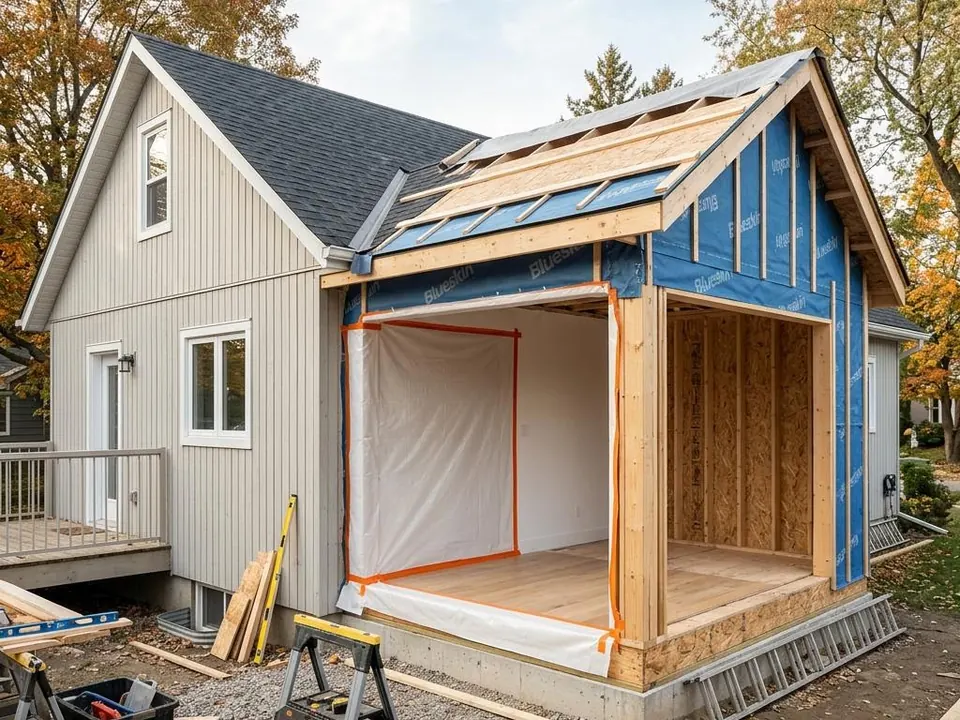
Addition tie-in with a weather-protected opening and interior dust barrier

Plan for living through it

Open walls, tie-ins and temporary protection affect daily life. Talk through this at the start.

What shapes the budget

Size and structure
Foundations, framing and roofing scale with footprint and complexity.
Approvals and drawings
Design, engineering and permit steps add time and cost beyond construction.
Services
Heating, cooling, plumbing and electrical extensions depend on existing capacity.
Interior finishing
Matching existing finishes and adding new ones increases scope.

What to have ready for a quote

  • Photos of the lot and existing house
  • Why you want more space
  • Rough size and rooms wanted
  • Any survey or drawings you already have
  • Plans for timing and living arrangements

Planning timelines

How long does a addition project take?

From first enquiry to project start

Often longer than 4–8 weeks

Owner-approved enquiry-to-start is typically 4–8 weeks, but additions commonly need design, drawings and permits and can take longer.

Addition construction (illustrative)

Several months or more

Depends on size, season, structure and approvals. This is a broad planning range, not a promised schedule.

These are broad, illustrative planning ranges, not promised schedules. Enquiry-to-start is typically 4–8 weeks, but approvals, additions and special-order materials can take longer. Your project-specific start date and construction plan should be confirmed before work begins.

Design choices
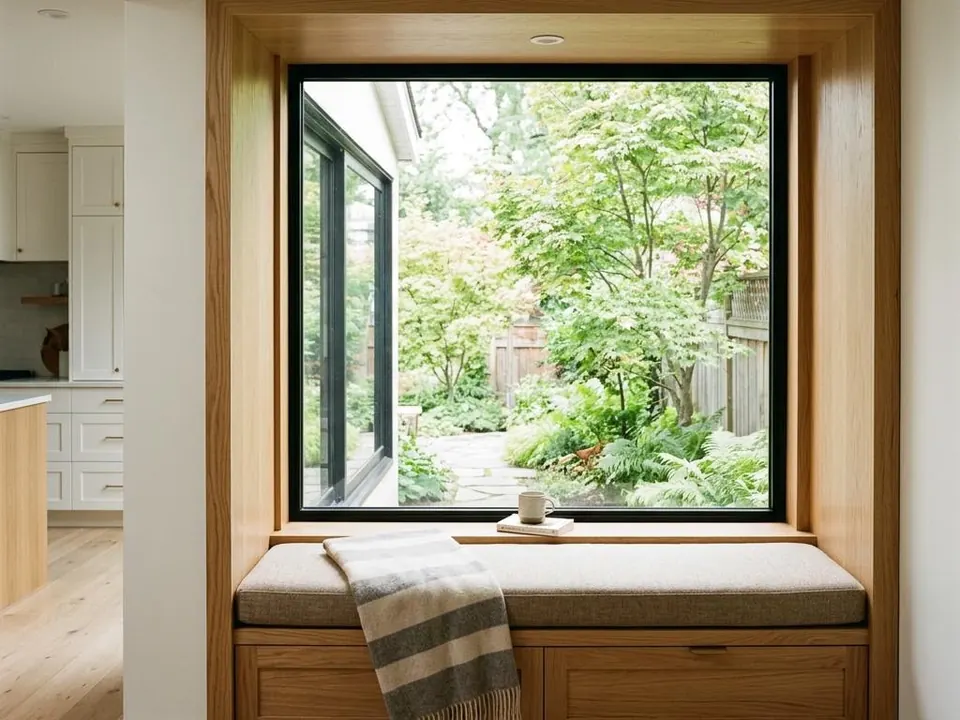
Details that make the space work better.

Home addition window seat with oak joinery and deep garden-facing glazing
A natural connection
Consider floor levels, circulation and rooflines so the addition works with your existing home, not only its exterior appearance.
Daylight and privacy
Window position, orientation and neighbouring properties influence light, privacy and comfort. Review them alongside the proposed layout.
Comfort across old and new
Discuss insulation, heating, cooling and ventilation for the combined space, including whether existing systems need changes.
Planning for future needs
Consider flexible rooms and access needs early. Structural design, setbacks and municipal approvals shape which ideas are feasible.

The people behind Hipel

Real people behind your project.

Hipel Construction was founded by Kadison Hipel and Jayden following their success with Hipel Pools. Since 2018, their work at Hipel Pools has included more than 250 pools and outdoor living spaces. That background in coordinating construction projects is the foundation for Hipel Construction.

Let’s talk about your addition

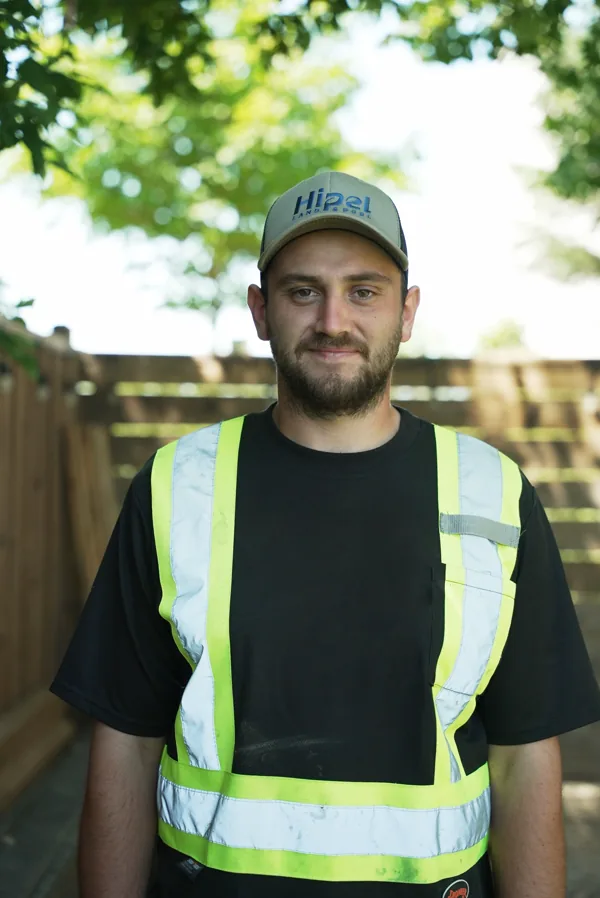
  • Portrait of Kadison Hipel
    Kadison HipelPresident
  • Portrait of Jayden
    JaydenCo-Founder
  • Portrait of Nathan
    NathanConstruction Foreman
  • Portrait of Dylan
    DylanConstruction Lead Hand

How it works

From first call to finished space.

Begin with your addition
  1. 01

    Explain the need

    Tell us what space you need and why.

  2. 02

    Review site and feasibility

    Look at the lot, house and likely approvals.

  3. 03

    Design and approvals

    Drawings, engineering and permit applications as required.

  4. 04

    Build in stages

    Foundation, framing, enclosure, services, interior finishing, with inspections where required.

  5. 05

    Tie in and complete

    Connect to the home, finish and review the new space.

Service areaSouthwestern Ontario
Hipel Construction service area mapMap showing all seven Waterloo Region municipalities and full boundaries of Centre Wellington, Guelph/Eramosa, Guelph, and Puslinch. Location markers highlight Elmira, St. Jacobs, Baden, New Hamburg, Ayr, Wellesley, Breslau, Heidelberg, and Conestogo in Waterloo Region, plus Fergus, Elora, Guelph, Rockwood, and Puslinch.Centre Wellington — full municipal boundaryGuelph/Eramosa — full municipal boundaryGuelph — full municipal boundaryPuslinch Township — full municipal boundary
Waterloo Region · all 7 municipalitiesCentre Wellington, Guelph/Eramosa, Guelph & PuslinchDots mark local communities

Full township borders shown. Fergus & Elora are in Centre Wellington; Rockwood is in Guelph/Eramosa.

Map boundaries and locations: © OpenStreetMap contributors

Local coverage

Kitchener, Waterloo and the neighbours around them.

We serve all seven Waterloo Region municipalities—Cambridge, Kitchener, Waterloo, North Dumfries, Wellesley, Wilmot, and Woolwich—plus Fergus, Elora, Guelph, Rockwood, and Puslinch.

Talk about your addition

Additions questions.

Can I build an addition on my lot?

It depends on zoning, setbacks and site conditions. Confirm with your municipality; we can help you prepare questions.

Do I need drawings?

Most additions require them for permits. Who prepares them is worth discussing early.

Will my heating handle it?

Not always. Existing systems may need to be reviewed or extended.

Can I live at home during construction?

Many families do, with planning for noise, dust and temporary openings.

What about the weather?

Season affects foundation and enclosure steps. Planning timing helps.

Is a second storey possible?

Sometimes, if the existing structure and foundation allow it.

Can you match existing finishes?

We can aim for a cohesive result, though exact matching of older materials can be challenging.

How long will it take?

Additions can take much longer than other projects. Enquiry to start is typically 4–8 weeks but approvals often add time, and no schedule is guaranteed.

Your next step

Tell us about your addition.

Share your town and what you would like to change. Complete the form below without leaving this page, or use the button to open our dedicated quote page.

Request a quote

Let’s talk about your home

Request a quote

Tell us what you have in mind. Your enquiry goes straight to our team.

Rooms & services (required)

Select all that apply. Choose at least one.

Project photos (optional)

Up to 3 JPEG or PNG photos, 5 MB each. Photos are shared privately with our team alongside your enquiry.